
BEDS3
BATHS2 full
SQUARE FEET1,971
MLS#26042920
STATUSComing Soon
PROPERTY TYPEResidential - Single Family
SCHOOLGILLESPIE DIST 7
Property Description
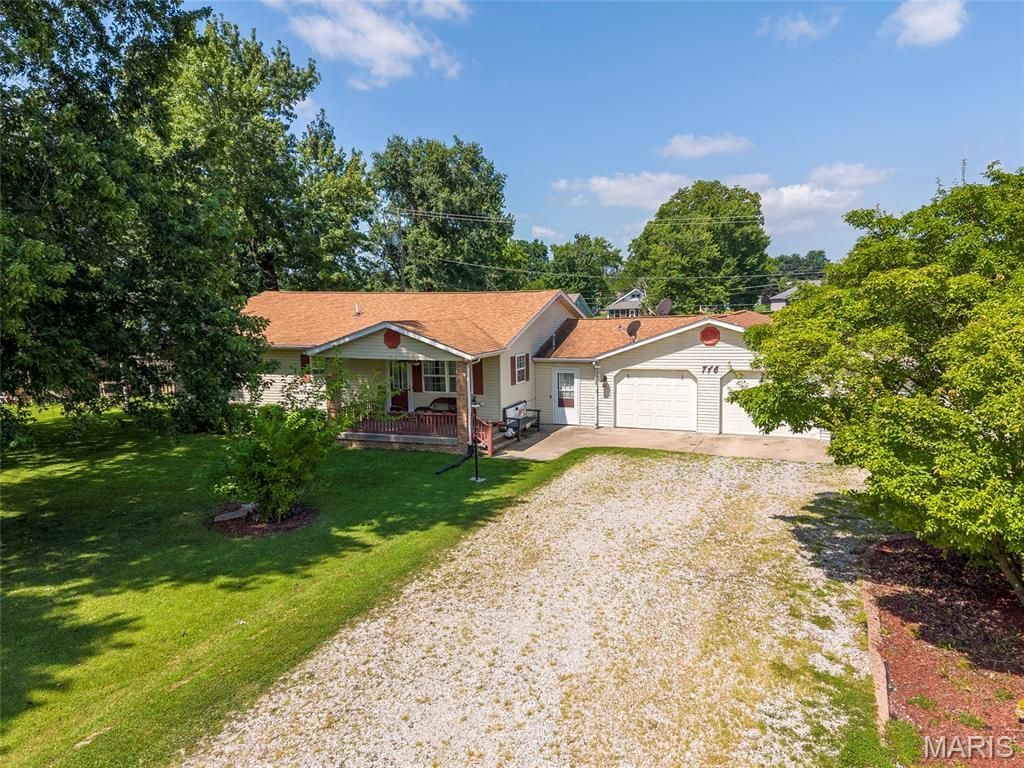
Don't miss this well-maintained ranch home offering the perfect blend of comfort, convenience, and space! Situated on a corner lot just over a half acre, this 3-bedroom, 2-bath home features desirable one-level living and a spacious floor plan. The large master suite offers a private retreat, while the additional bedrooms provide plenty of room for family, guests, or a home office. The heart of the home is the inviting eat-in kitchen, complete with modern custom cabinetry, abundant cabinet space, and a breakfast/coffee bar that's perfect for busy mornings or casual entertaining. Designed with gathering in mind, the home's open living spaces flow effortlessly to the back patio, creating the perfect setting for cookouts, relaxing evenings, or family get-togethers. The partially fenced backyard offers room to play, garden, or simply enjoy the outdoors. The oversized attached 2-car garage provides ample storage and includes a versatile bonus room that can be transformed into a rec room, man cave, she shed, home gym, office, or additional living space to fit your needs. Conveniently located on Route 4, this move-in-ready home is ideal for first-time buyers, growing families, or anyone looking to enjoy the ease of single-level living with plenty of space inside and out.
Property Features
Property Type: Residential - Single Family
Basement: Yes
Basement: Crawl Space
Cooling: Central Air, Electric
Garage: 2 car attached
Heating: Forced Air, Natural Gas
Home Style: Traditional, Ranch
Lot Size: 0.57 Acres
Taxes: $2,867
Year Built: 1990
Amenities
Breakfast Bar
Eat-in Kitchen
See Remarks
Solid Surface Countertop(s)
Walk-In Closet(s)
Workshop/Hobby Area
Feature Descriptions
Appliances: Dishwasher, Dryer, Electric Range, Refrigerator, Washer
Exterior: Vinyl Siding
Lot: Corner Lot
Lot Dimensions: 160 x 154
Parcel#: 10-003-185-00
Parking: Attached, Garage, Circular Driveway
Sewer: Public Sewer
SQFT. Above Grade: 1971
Utilities: Cable Available
Water: Public
Room Sizes
Living Room: 17x15
Kitchen: 18x17
Primary Bedroom: 16x14
Bedroom: 12x14
Bedroom: 12x10
Bathroom: 7x7
Primary Bathroom: 8x8
Laundry: 13x8
Other: 10x8
Recreation Room: 30x12
Local Schools
High School: Gillespie Community High Schoo
Middle School: GILLESPIE DIST 7
Elementary School: GILLESPIE DIST 7
School District: GILLESPIE DIST 7
Listed By / Shown By
Listed By
Agency Name: RE/MAX Alliance
Shown By
Agency Title: Strano & Associates
Agency Phone: 618-277-7653

Estimate Your Payment
Estimated Payment
$ 790.19 per month $487.40 Principal & Interest $238.92 Property Tax $63.88 Homeowner's Insurance
716 Springfield Road | MLS# 26042920
This single family home located at 716 Springfield Road, Gillespie, IL 62033 is currently listed for sale with an asking price of $219,000. This property was built in 1990 and has 3 bedrooms and 2 full baths with 1971 sq. ft. Springfield Road is located within the GILLESPIE DIST 7 school district. Search Gillespie real estate on www.strano.com today.