
BEDS3
BATHS3 full
SQUARE FEET1,072
MLS#26059672
STATUSActive
PROPERTY TYPEResidential - Single Family
SUBDIVISIONYager Park
SCHOOLAlton DIST 11
Property Description
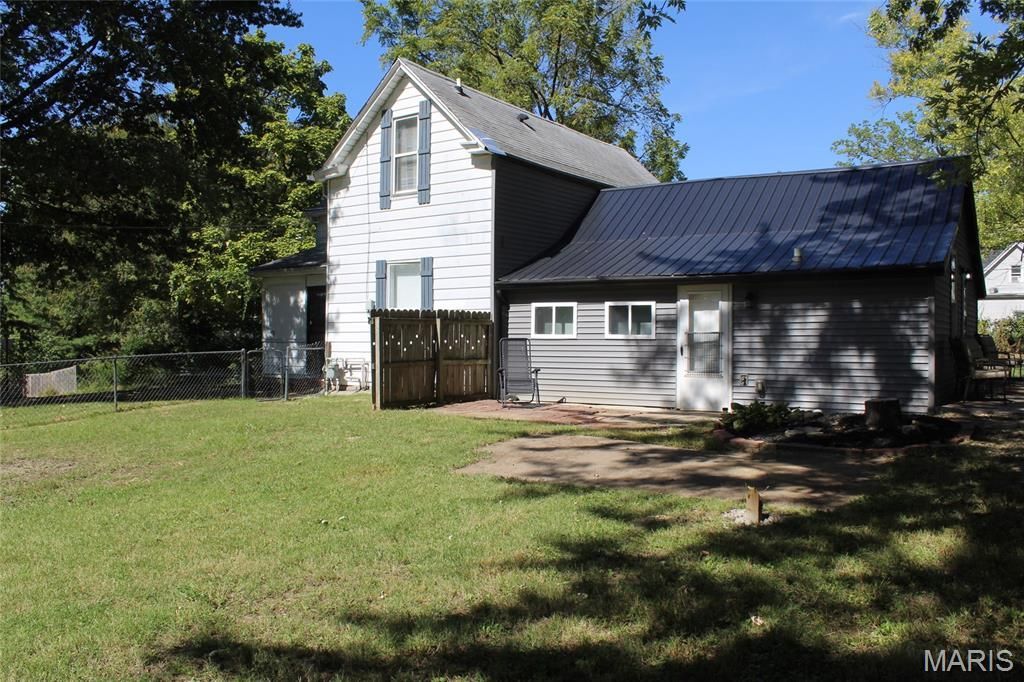
PRICED BELOW MARKET VALUE!!! Perfect opportunity to live in your home and have someone share in the expenses. Main level with plenty of space and includes laundry room. Kitchen complete with appliances, Living room, primary bedroom complete with full bath and large walk in closet. Living room with private front entry. Dining room, second bedroom and additional bathroom. Spiral staircase to upstairs level complete with a second kitchen and full bath as well as it's own living room and bedroom. So many options for a college student to have their own place, yet live at home. Two water heaters, C/A, forced air furnace. Large storage shed, and includes a second lot making it a very good place for the family to grow.Immediate occupancy.
Property Features
Property Type: Residential - Single Family
Basement: Yes
Basement: Cellar, Partial
Cooling: Ceiling Fan(s), Central Air
Heating: Baseboard, Forced Air
Home Style: Other, Patio
Lot Size: 0.28 Acres
Roof Type: Architectural Shingle, Metal
Taxes: $1,542
Year Built: 1911
Amenities
Ceiling Fan(s)
Other
Master Downstairs
See Remarks
Tub
Feature Descriptions
Appliances: Dishwasher, Microwave, Range, Refrigerator, Water Heater
Exterior: Aluminum Siding, Vinyl Siding
Lot: Corner Lot
Lot Dimensions: 90 x 134.6
Parcel#: 23-2-08-18-06-102-026
Sewer: Public Sewer
SQFT. Above Grade: 1072
Utilities: Electricity Connected, Sewer Connected, Water Connected
Water: Public
Room Sizes
Living Room: 13.5x13.2
Dining Room: 11.7x8.9
Kitchen: 13.4x10.6
Primary Bedroom: 16.7x12
Primary Bathroom: 5.5x7.1
Bedroom 2: 13.3x12.7
Laundry: 5.9x4.9
Bathroom 2: 6.6x4.3
Living Room: 17.3x13.5
Kitchen: 12.1x7.9
Bedroom: 13.2x13.3
Bathroom: 9.7x5
Local Schools
High School: Alton
Middle School: ALTON DIST 11
Elementary School: ALTON DIST 11
School District: Alton DIST 11
Listed By / Shown By
Listed By
Agency Name: RE/MAX River Bend
Shown By
Agency Title: Strano & Associates
Agency Phone: 618-277-7653

Estimate Your Payment
Estimated Payment
$ 329.63 per month $177.82 Principal & Interest $128.50 Property Tax $23.30 Homeowner's Insurance
711 Lampert Street | MLS# 26059672
This single family home located at 711 Lampert Street , Alton, IL 62002 is currently listed for sale with an asking price of $79,900. This property was built in 1911 and has 3 bedrooms and 3 full baths with 1072 sq. ft. Lampert Street is located in the Yager Park subdivision within the Alton DIST 11 school district. Search Yager Park real estate on www.strano.com today.