
BEDS3
BATHS2 full 1 partial
SQUARE FEET1,734
MLS#26052979
STATUSActive
PROPERTY TYPEResidential - Single Family
SUBDIVISIONTenth Montclaire Ph 2
SCHOOLEdwardsville DIST 7
Property Description
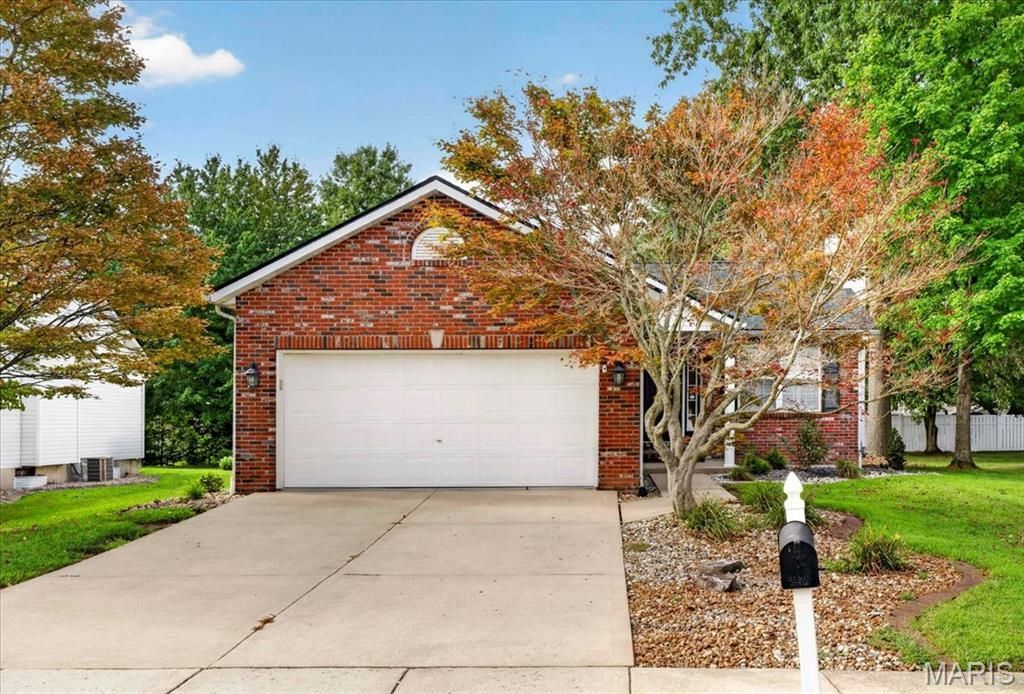
This CHARMING 3 bed, 3 bath ranch home is located in popular Montclaire Subdivision! New shingles-9/3/2024. The main level and basement rooms have been freshly painted and all carpet (including basement) was professionally cleaned 8/19/2026. Enter the home into the living room complete with gas fireplace and vaulted ceiling. Plantation shutters enhance the living room and kitchen dining areas. Kitchen ceramic floor installed August 2026. Dishwasher replaced 2025. Newer updates include stainless steel kitchen appliances-2021, HVAC-2019 and water heater-2013. From the kitchen one could step outside onto the composite deck for relaxation, morning coffee and BBQ's. The lower level has much to offer. There is a large family room (25 x 13), library area (7 x 10) and office/playroom (12 x 17) with sliding barn doors and a half bath. Laundry is in unfinished area of the basement where wood storage shelves are included. The garage has a convenient drop down workbench to be tuck up when you don't have a project! Radon system appears to be working fine but seller doesn't warranty the system. Buyers should check all aspects of listing for accuracy. Showings start Sunday, August 23rd at noon.
Property Features
Property Type: Residential - Single Family
Basement: Yes
Basement: 8 ft + Pour, Bathroom, Concrete, Partially Finished, Interior Entry, Radon Mitigation, Storage Space, Sump Pump
Cooling: Attic Fan, Ceiling Fan(s), Electric
Garage: 2 car attached
Heating: Natural Gas
Home Style: Ranch, Traditional
Lot Size: 0.22 Acres
Roof Type: Architectural Shingle
Taxes: $6,984
Year Built: 1997
Amenities
Eat-in Kitchen
Laminate Counters
Open Floorplan
Shower
Workshop/Hobby Area
Feature Descriptions
Appliances: Stainless Steel Appliance(s), Dishwasher, Exhaust Fan, Microwave, Electric Range, Refrigerator, Water Heater
Exterior: Brick, Vinyl Siding
Fireplace: Family Room, Gas
Lot: Back Yard, Front Yard, Some Trees
Parcel#: 14-2-15-13-17-303-050
Parking: Concrete, Driveway, Enclosed, Garage Door Opener, Garage Faces Front
Sewer: Public Sewer
SQFT. Above Grade: 1232
SQFT. Below Grade: 502
Utilities: Electricity Connected, Natural Gas Connected, Sewer Connected, Water Available
Water: Public
Room Sizes
Kitchen: 10x17
Primary Bedroom: 13x9
Primary Bathroom: 8x5
Living Room: 15x18
Bedroom 2: 12x13
Bedroom 3: 13x9
Bathroom 2: 8x5
Family Room: 25x13
Office: 12x17
Library: 7x10
Bathroom 3: 9x6
Local Schools
High School: Edwardsville
Middle School: EDWARDSVILLE DIST 7
Elementary School: EDWARDSVILLE DIST 7
School District: Edwardsville DIST 7
Listed By / Shown By
Listed By
Agency Name: Berkshire Hathaway HomeServices Select Properties
Shown By
Agency Title: Strano & Associates
Agency Phone: 618-277-7653

Estimate Your Payment
Estimated Payment
$ 1,337.17 per month $667.67 Principal & Interest $582.00 Property Tax $87.50 Homeowner's Insurance
710 Slippery Rock Drive | MLS# 26052979
This single family home located at 710 Slippery Rock Drive, Edwardsville, IL 62025 is currently listed for sale with an asking price of $300,000. This property was built in 1997 and has 3 bedrooms and 2 full and 1 partial baths with 1734 sq. ft. Slippery Rock Drive is located in the Tenth Montclaire Ph 2 subdivision within the Edwardsville DIST 7 school district. Search Tenth Montclaire Ph 2 real estate on www.strano.com today.