
BEDS2
BATHS1 full
SQUARE FEET1,050
MLS#26062576
STATUSComing Soon
PROPERTY TYPEResidential - Single Family
SUBDIVISIONCollins E W Second Add
SCHOOLCollinsville DIST 10
Property Description
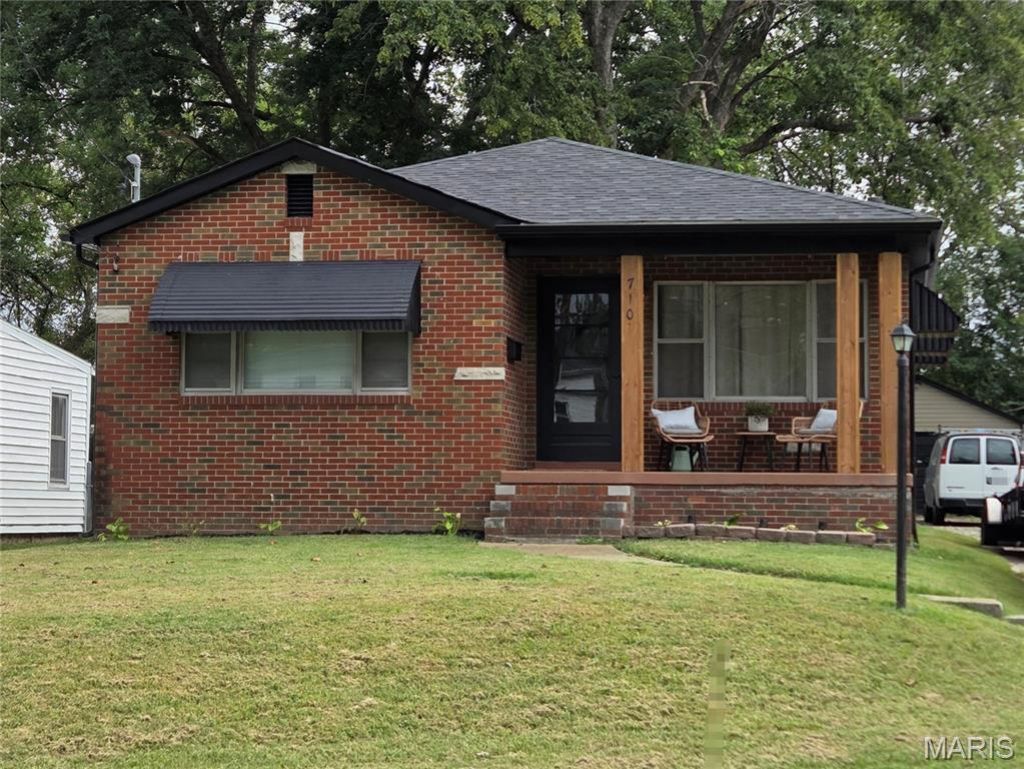
Welcome to this beautifully updated and remodeled 2 bedroom, 1 bath brick home in the heart of Collinsville! Thoughtfully refreshed throughout, this home features new luxury vinyl plank flooring, modern lighting, and a remodeled kitchen complete with a breakfast bar and stainless steel appliances. The spacious primary bedroom offers an oversized window, bringing in an abundance of natural light.The full basement provides a dedicated storage space and includes a functional shower, offering added versatility. Outside, enjoy a large, fully fenced backyard, oversized one car detached garage, and covered front and back porches.Additional updates include a newer roof, new 220V electrical panel, and updated plumbing. A passed occupancy inspection will be provided prior to closing. With its charming brick exterior, extensive updates, and inviting outdoor spaces, this move-in-ready home is a must-see!
Property Features
Property Type: Residential - Single Family
Basement: Yes
Basement: Block, Storage Space, Unfinished
Cooling: Ceiling Fan(s), Central Air, Electric
Garage: 1
Heating: Forced Air, Natural Gas
Home Style: Ranch
Lot Size: 0.31 Acres
Roof Type: Architectural Shingle
Taxes: $2,467
Year Built: 1960
Amenities
Breakfast Bar
Dining/Living Room Combo
Eat-in Kitchen
High Speed Internet
Laminate Counters
Lever Faucets
Recessed Lighting
Shower
Storage
Tub
Feature Descriptions
Appliances: Stainless Steel Appliance(s), Dishwasher, Microwave, Free-Standing Gas Range, Refrigerator, Water Heater
Days on Site: 1
Exterior: Brick
Lot: Back Yard, Few Trees, Level
Parcel#: 13-2-21-27-13-303-010
Parking: Asphalt, Detached, Garage, Garage Faces Front
Sewer: Public Sewer
SQFT. Above Grade: 1050
Utilities: Cable Connected, Electricity Connected, Natural Gas Connected, Sewer Connected, Water Connected
Water: Public
Window: Aluminum Frames, Blinds, Double Pane Windows, Insulated Windows, Screens, Tilt-In Windows
Room Sizes
Living Room: 17x14
Kitchen: 16x10
Bedroom: 14x13
Bedroom 2: 13x12
Bathroom: 10x7
Local Schools
High School: Collinsville
Middle School: COLLINSVILLE DIST 10
Elementary School: COLLINSVILLE DIST 10
School District: Collinsville DIST 10
Listed By / Shown By
Listed By
Agency Name: Coldwell Banker Brown Realtors
Shown By
Agency Title: Strano & Associates
Agency Phone: 618-277-7653

Estimate Your Payment
Estimated Payment
$ 632.25 per month $377.23 Principal & Interest $205.58 Property Tax $49.44 Homeowner's Insurance
710 N Keebler Avenue | MLS# 26062576
This single family home located at 710 N Keebler Avenue , Collinsville, IL 62234 is currently listed for sale with an asking price of $169,500. This property was built in 1960 and has 2 bedrooms and 1 full baths with 1050 sq. ft. N Keebler Avenue is located in the Collins E W Second Add subdivision within the Collinsville DIST 10 school district. Search Collins E W Second Add real estate on www.strano.com today.