
BEDS3
BATHS2 full 1 partial
SQUARE FEET2,948
MLS#26041950
STATUSActive
PROPERTY TYPEResidential - Single Family
SUBDIVISIONBETHANY PARK 2ND ADD
SCHOOLTriad DIST 2
Property Description
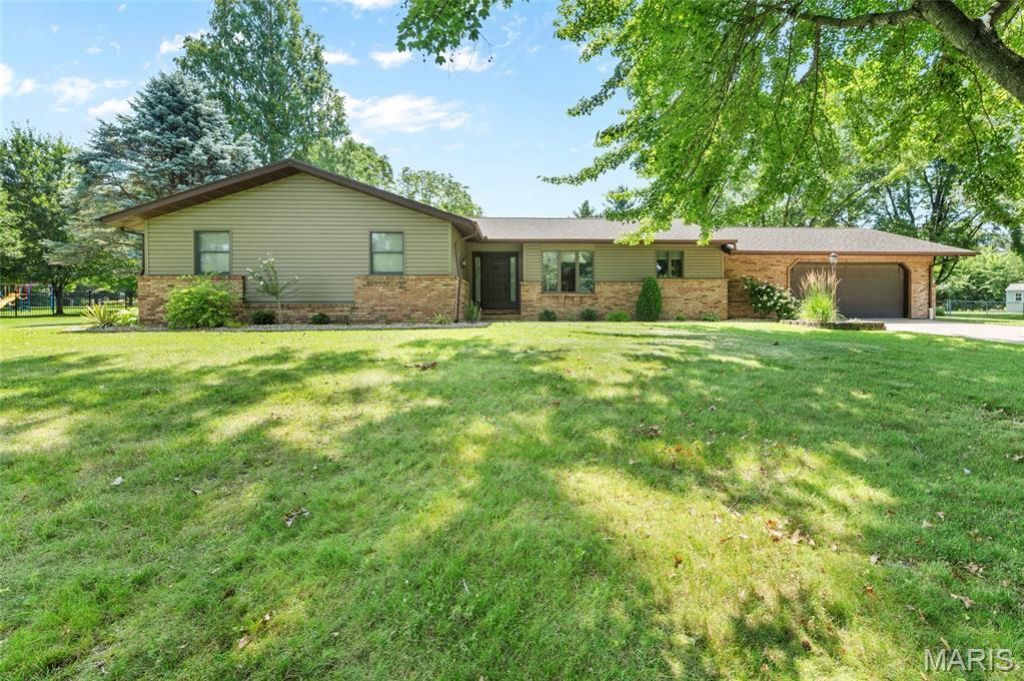
Immaculate, open floor plan, ranch in Triad School district. This move in ready home sits on a beautiful, level 1 acre lot. You are welcomed when you enter to a open floor concept that includes the dining area, kitchen and living room. The living room walks out the back yard and has a nice office cooked tucked in the far corner. The hallways on the main level are extra wide that lead to the primary bedroom/ bath, 2 spare bedrooms and the hall bath. The primary bedroom has 3 closets!! The primary bath was remodeled in 2019 to include new flooring, a soaking tub, shower, dual vanity and lots of cabinetry. There is a half bath on the main level right off the entrance from the 2 car garage. The home has main floor laundry as well. The lower level hosts a huge Rec/ family room and storage area. The backyard is nice and peaceful and offers a stamped concrete patio. There is access to backyard from garage as well. Water heater is 2018/ furnace and a/c is approx 2-3 yrs old/ roof is 6-7 yrs old/ vinyl siding is approx 10 yrs old. Home does have a radon system. The home is on a aeration system and serviced by Jet Precast yearly. The sump pump has a water pressure backup. Fireplace is just for decoration. (inoperative). Pool table and chest freezer stays.
Property Features
Property Type: Residential - Single Family
Basement: Yes
Basement: Partially Finished, Sump Pump
Cooling: Central Air
Garage: 2 car attached
Heating: Forced Air
Home Style: Ranch
Lot Size: 1.00 Acres
Taxes: $5,666
Year Built: 1987
Feature Descriptions
Appliances: Dishwasher, Electric Range
Days on Site: 3
Exterior: Brick, Vinyl Siding
Fireplace: Decorative, Family Room
Lot: Back Yard, Level
Parcel#: 09-2-22-10-03-301-065
Sewer: Aerobic Septic
SQFT. Above Grade: 2168
SQFT. Below Grade: 780
Utilities: Cable Available
Water: Public
Room Sizes
Recreation Room: 29x29
Living Room: 31x16
Kitchen: 12x13
Dining Room: 11x13
Bathroom: 6x5
Laundry: 6x6
Bedroom 2: 12x13
Bedroom 3: 14x13
Bathroom: 10x5
Primary Bedroom: 15x18
Primary Bathroom: 11x13
Local Schools
High School: Triad
Middle School: TRIAD DIST 2
Elementary School: TRIAD DIST 2
School District: Triad DIST 2
Listed By / Shown By
Listed By
Agency Name: Re/Max Alliance
Shown By
Agency Title: Strano & Associates
Agency Phone: 618-277-7653

Estimate Your Payment
Estimated Payment
$ 1,378.37 per month $801.20 Principal & Interest $472.17 Property Tax $105.00 Homeowner's Insurance
710 Cheshire Road | MLS# 26041950
This single family home located at 710 Cheshire Road, Troy, IL 62294 is currently listed for sale with an asking price of $360,000. This property was built in 1987 and has 3 bedrooms and 2 full and 1 partial baths with 2948 sq. ft. Cheshire Road is located in the BETHANY PARK 2ND ADD subdivision within the Triad DIST 2 school district. Search BETHANY PARK 2ND ADD real estate on www.strano.com today.