
BEDS3
BATHS3 full
SQUARE FEET2,786
MLS#26049057
STATUSComing Soon
PROPERTY TYPEResidential - Condominium
SUBDIVISIONLSL Patio Cove
SCHOOLWentzville R-IV
Property Description
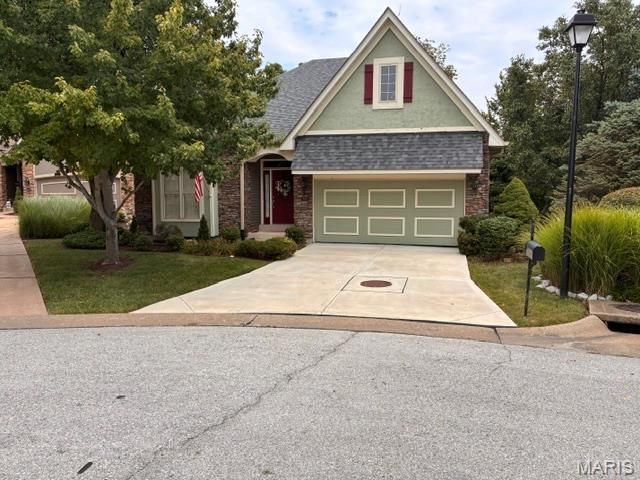
Welcome to this 3 Bed, 3 Full bath Freestanding Villa with full LSL Amenities. Sit on your screened in porch and enjoy your private, landscaped and tree lined yard. Enter the home with a large foyer that lead to a huge great room with high ceilings,and see thru fireplace that is also seen in the breakfast room and kitchen. Kitchen has lots of cabinets and work space, Off the kitchen is a main floor laundry. Did I forget to mention the beautiful hardwood floors in the above rooms. Walk to the primary bedroom with a full bath, including tub & shower, double sinks and lots of closet shape. 2nd upstairs bedroom has plantation shutters, and adjoining 2nd bath. Lower level is a walkout to a patio. Finished Rec Room in LL and Full bath, Also another bedroom with a view of the private wooded area behind the villa. 2 car garage, newer driveway. More photos will be taken after the Estate Saleon Aug. 8 & 9.-.
Property Features
Property Type: Residential - Condominium
Basement: Bathroom, Partially Finished, Full, Radon Mitigation, Sump Pump, Walk-Out Access
Basement: Yes
Cooling: Central Air, Electric
Garage: 2 car attached
Heating: Forced Air
Home Style: Traditional
Lot Size: 0.13 Acres
Roof Type: Architectural Shingle
Taxes: $5,885
Year Built: 2002
Amenities
Breakfast Room
Granite Counters
Feature Descriptions
Appliances: Electric Cooktop, Dishwasher, Disposal, Microwave, Electric Oven
Association Amenities: Clubhouse, Pool, Tennis Court(s)
Exterior: Brick Veneer, Stone Veneer
Fireplace: Great Room
HOA Fee: $240/ Monthly
Lot: Adjoins Wooded Area
Lot Dimensions: 0.134 Acres
Parcel#: 4-0022-4960-00-0066.0000000
Parking: Attached
Sewer: Public Sewer
SQFT. Above Grade: 1876
SQFT. Below Grade: 910
Utilities: Cable Available
Water: Public
Room Sizes
Bedroom: 16x14
Bedroom: 16x14
Breakfast Room: 14x10
Kitchen: 14x10
Laundry: 8x6
Great Room: 33x14
Bedroom: 12x13
Family Room: 30x23
Local Schools
High School: Timberland High
Middle School: Wentzville South Middle
Elementary School: Green Tree Elem.
School District: Wentzville R-IV
Listed By / Shown By
Listed By
Agency Name: Fox & Riley Real Estate
Shown By
Agency Title: Strano & Associates
Agency Phone: 618-277-7653

Estimate Your Payment
Estimated Payment
$ 1,697.43 per month $1,067.16 Principal & Interest $490.42 Property Tax $139.85 Homeowner's Insurance
709 Huntwood Terrace | MLS# 26049057
This condo located at 709 Huntwood Terrace , Lake Saint Louis, MO 63367 is currently listed for sale with an asking price of $479,500. This property was built in 2002 and has 3 bedrooms and 3 full baths with 2786 sq. ft. Huntwood Terrace is located in the LSL Patio Cove subdivision within the Wentzville R-IV school district. Search LSL Patio Cove real estate on www.strano.com today.