
BEDS3
BATHS2 full
SQUARE FEET3,088
MLS#26063319
STATUSComing Soon
PROPERTY TYPEResidential - Single Family
SUBDIVISIONHeartland Meadows Second Add
SCHOOLBethalto DIST 8
Property Description
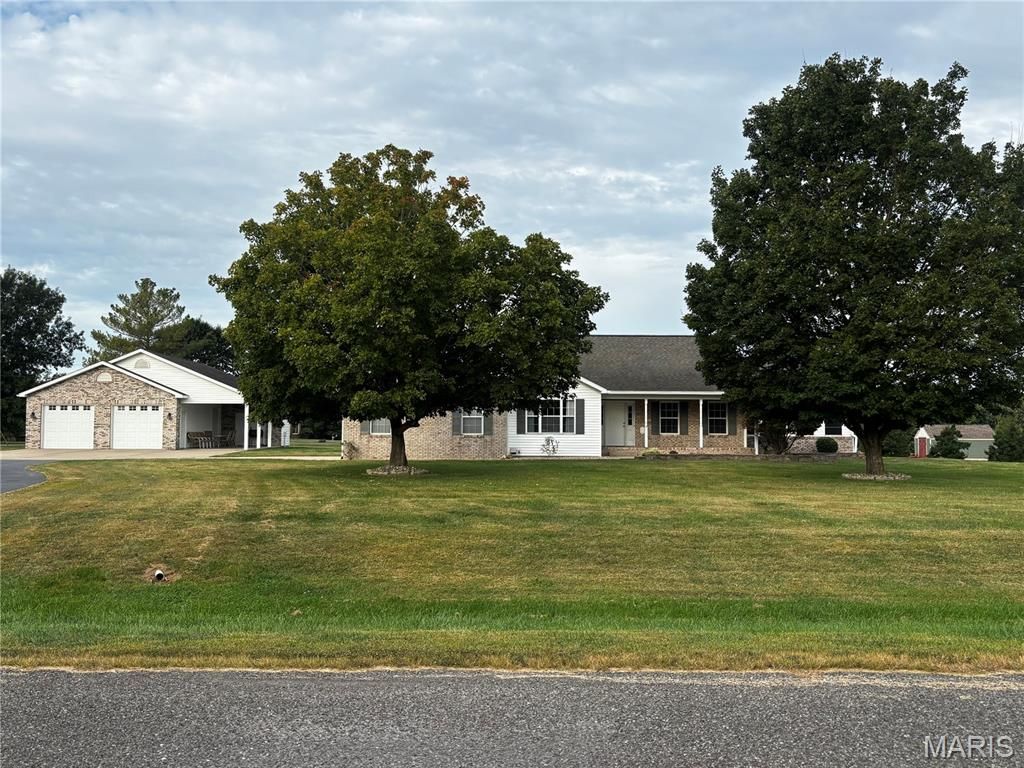
This beautiful ranch home sits on a picturesque 2-acre setting in the peaceful community of Moro, Illinois. This one owner home is full of comfort, functionality, and outdoor enjoyment. Featuring 3 bedrooms and 2 full baths, the home welcomes you. Enjoy your large sunroom that makes your home feel like retreat - perfect for relaxing year-round while enjoying views of the surrounding property. The spacious primary suite offers privacy and comfort, complete with 2 walk-in closets and an en-suite bath. The lower level expands the living space with two huge finished areas just waiting for your final touches (home office, fitness room, or hobby space. Step outside to your own private 2 acre retreat. You can relax on your covered front porch or your covered side porch creating the perfect space for entertaining or unwinding on warm summer days. Your 4 car garage gives you all the space you need for your toys, cars, lawnmowers and more. This well-maintained home offers country-like tranquility with nice updates-an exceptional opportunity to enjoy space, privacy, and lifestyle all in one remarkable property.
Property Features
Property Type: Residential - Single Family
Basement: Yes
Basement: 9 ft + Pour, Concrete, Partially Finished, Sump Pump
Cooling: Ceiling Fan(s), Central Air
Garage: 4 car attached
Heating: Propane
Home Style: Ranch
Lot Size: 1.95 Acres
Roof Type: Shingle
Taxes: $6,962
Year Built: 2000
Amenities
Eat-in Kitchen
Kitchen Island
Kitchen/Dining Room Combo
Walk-In Closet(s)
Feature Descriptions
Appliances: Electric Cooktop, Dishwasher, Disposal, Microwave, Oven, Electric Oven, Propane Water Heater, Refrigerator, Washer/Dryer
Association Amenities: Other
Exterior: Brick
HOA Fee: $50/ Annually
Lot: Back Yard, Corner Lot
Parcel#: 15-2-09-05-00-000-038
Sewer: Aerobic Septic
SQFT. Above Grade: 1788
SQFT. Below Grade: 1300
Utilities: Cable Available, Propane
Water: Public
Room Sizes
Family Room: 23x14
Kitchen: 25x13
Primary Bedroom: 16x15
Primary Bathroom: 11x8
Bedroom 2: 13x12
Bedroom 3: 12x9
Bathroom 2: 12x9
Sunroom: 20x20
Bonus Room: 23x17
Bonus Room: 20x18
Local Schools
High School: Bethalto
Middle School: BETHALTO DIST 8
Elementary School: BETHALTO DIST 8
School District: Bethalto DIST 8
Listed By / Shown By
Listed By
Agency Name: Landmark Realty
Shown By
Agency Title: Strano & Associates
Agency Phone: 618-277-7653

Estimate Your Payment
Estimated Payment
$ 1,574.47 per month $879.10 Principal & Interest $580.17 Property Tax $115.21 Homeowner's Insurance
7055 Heartland Drive | MLS# 26063319
This single family home located at 7055 Heartland Drive , Moro, IL 62067 is currently listed for sale with an asking price of $395,000. This property was built in 2000 and has 3 bedrooms and 2 full baths with 3088 sq. ft. Heartland Drive is located in the Heartland Meadows Second Add subdivision within the Bethalto DIST 8 school district. Search Heartland Meadows Second Add real estate on www.strano.com today.