
BEDS2
BATHS3 full
SQUARE FEET1,681
MLS#26061263
STATUSComing Soon
PROPERTY TYPEResidential - Condominium
SUBDIVISIONEast Ridge
SCHOOLWaterloo DIST 5
Property Description
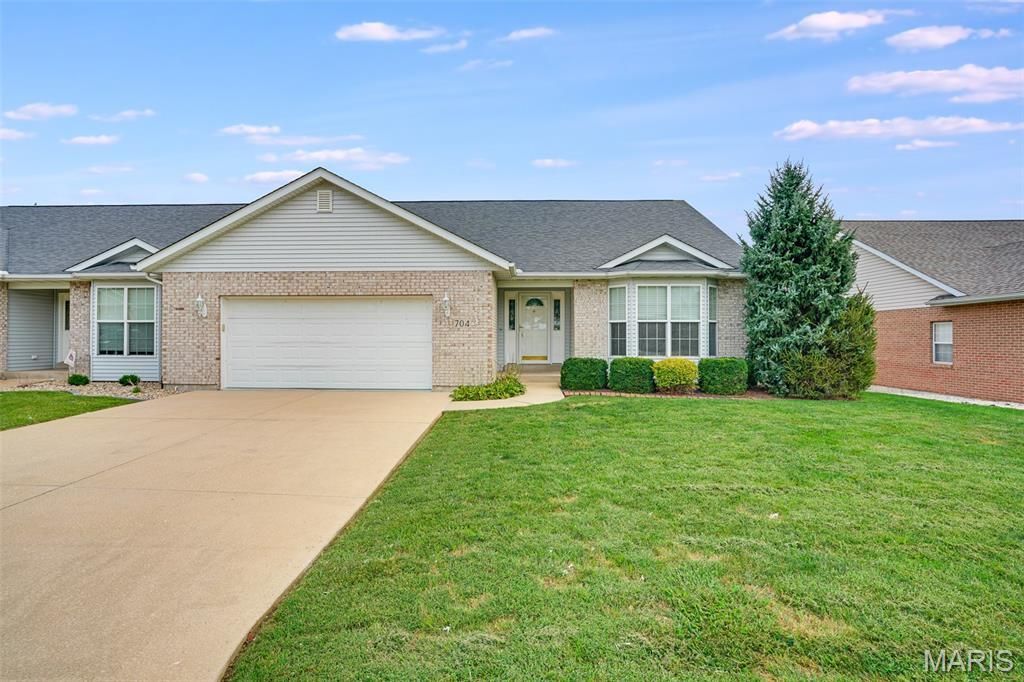
Welcome home to this spacious 2-bedroom, 3-bath condo offering an open floor plan, plenty of natural light, and room to spread out! Both bedrooms feature private en-suite bathrooms, while the primary suite offers two separate vanities and large walk-in closets for added storage and convenience.The open main living area is filled with natural light from oversized windows and flows seamlessly into the kitchen, featuring a walk-in pantry, abundant cabinet space, and appliances that stay with the home.The partially finished basement provides additional living space with plenty of possibilities for a family room, home office, workout area, or entertaining space. Walk directly outside to the covered patio and fenced-in backyard, perfect for relaxing or enjoying some fresh air.With generous storage, a functional layout, and comfortable living spaces throughout, this condo is ready to welcome its next owner. Schedule your showing today!Buyer to independently verify all MLS information, including but not limited to square footage, room measurements, lot size, taxes, and school district.
Property Features
Property Type: Residential - Condominium
Basement: Yes
Basement: Bathroom, Partially Finished, Full, Walk-Out Access
Cooling: Ceiling Fan(s), Central Air
Heating: Forced Air
Home Style: Ranch
Lot Size: 0.15 Acres
Taxes: $5,064
Year Built: 2002
Amenities
Breakfast Bar
Eat-in Kitchen
Kitchen/Dining Room Combo
Walk-In Closet(s)
Walk-In Pantry
Feature Descriptions
Appliances: Dishwasher, Dryer, Microwave, Oven, Refrigerator, Washer
Exterior: Brick Veneer, Vinyl Siding
Fireplace: Living Room
Lot: Level, Subdivided
Parcel#: 08-20-301-010-101
Sewer: Public Sewer
SQFT. Above Grade: 1691
Utilities: Electricity Available, Sewer Connected, Water Available
Water: Public
Local Schools
High School: Waterloo
Middle School: WATERLOO DIST 5
Elementary School: WATERLOO DIST 5
School District: Waterloo DIST 5
Listed By / Shown By
Listed By
Agency Name: Keller Williams Marquee
Shown By
Agency Title: Strano & Associates
Agency Phone: 618-277-7653

Estimate Your Payment
Estimated Payment
$ 1,177.17 per month $667.67 Principal & Interest $422.00 Property Tax $87.50 Homeowner's Insurance
704 Ridge Road | MLS# 26061263
This condo located at 704 Ridge Road , Waterloo, IL 62298 is currently listed for sale with an asking price of $300,000. This property was built in 2002 and has 2 bedrooms and 3 full baths with 1681 sq. ft. Ridge Road is located in the East Ridge subdivision within the Waterloo DIST 5 school district. Search East Ridge real estate on www.strano.com today.