
BEDS4
BATHS2 full 1 partial
SQUARE FEET2,280
MLS#26073226
STATUSActive
PROPERTY TYPEResidential - Single Family
SUBDIVISIONFox Ridge #5
SCHOOLFt Zumwalt R-II
Property Description
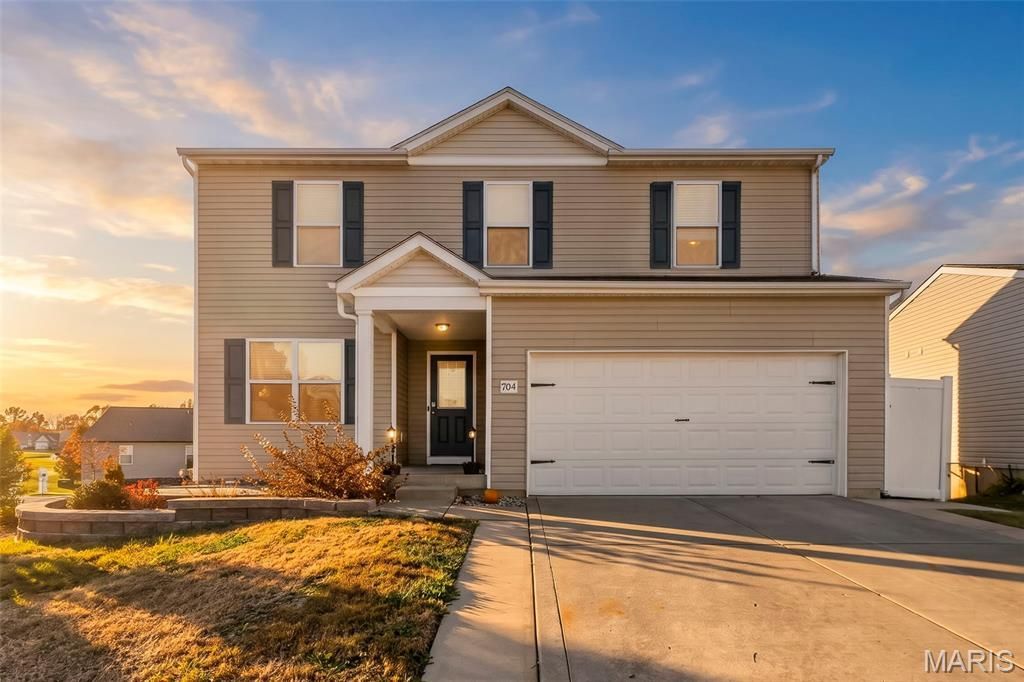
Welcome to 704 Rabbit Run Drive in Wentzville, MO! Located in the Fox Ridge subdivision, this spacious two-story home offers 4 bedrooms, 2.5 bathrooms, and 2,280 square feet of above-grade living space. The main level features hickory hardwood flooring, a separate den, and an open layout connecting the living room, dining area, and kitchen. The kitchen includes a center island and walk-in pantry, providing plenty of storage and workspace. Upstairs, you'll find a second family room and convenient upper-level laundry. The spacious primary suite features 2 walk-in closets and a private bathroom with double vanities. Three additional bedrooms and a full bathroom complete the upper level. The unfinished basement offers additional storage and potential for future finished living space. Other features include a fenced backyard, newer roof, and attached two-car garage. Conveniently located near Interstate 70 and Lake Saint Louis Boulevard!
Property Features
Property Type: Residential - Single Family
Basement: Yes
Basement: 8 ft + Pour
Cooling: Central Air
Garage: 2 car attached
Heating: Gas
Home Style: Contemporary
Lot Size: 0.17 Acres
Taxes: $4,036
Year Built: 2012
Feature Descriptions
Appliances: Dishwasher, Microwave, Gas Oven, Gas Range, Gas Water Heater
Association Amenities: Common Ground, Trail(s)
Days on Site: 2
Exterior: Vinyl Siding
HOA Fee: $285/ Annually
Lot: Back Yard, Cul-De-Sac
Parcel#: 2-0048-A846-00-0273.0000000
Parking: Attached, Driveway
Sewer: Public Sewer
SQFT. Above Grade: 2280
Utilities: Electricity Connected, Sewer Connected, Water Connected
Water: Public
Room Sizes
Living Room: 28.5x22
Den: 11.1x11.77
Kitchen: 8.6x14.3
Bathroom: 4.7x5.3
Family Room: 12.1x13.7
Laundry: 5.2x7.9
Primary Bedroom: 15.7x19.6
Bedroom 2: 10x11.5
Bedroom 3: 10x13.7
Bedroom 4: 11.1x10.4
Bathroom 2: 10.9x5
Dining Room: 9.1x16.2
Local Schools
High School: Ft. Zumwalt North High
Middle School: Ft. Zumwalt North Middle
Elementary School: Flint Hill Elem.
School District: Ft Zumwalt R-II
Listed By / Shown By
Listed By
Agency Name: Alexander Realty Inc
Shown By
Agency Title: Strano & Associates
Agency Phone: 618-277-7653

Estimate Your Payment
Estimated Payment
$ 1,240.02 per month $798.98 Principal & Interest $336.33 Property Tax $104.71 Homeowner's Insurance
704 Rabbit Run Drive | MLS# 26073226
This single family home located at 704 Rabbit Run Drive, Wentzville, MO 63385 is currently listed for sale with an asking price of $359,000. This property was built in 2012 and has 4 bedrooms and 2 full and 1 partial baths with 2280 sq. ft. Rabbit Run Drive is located in the Fox Ridge #5 subdivision within the Ft Zumwalt R-II school district. Search Fox Ridge #5 real estate on www.strano.com today.