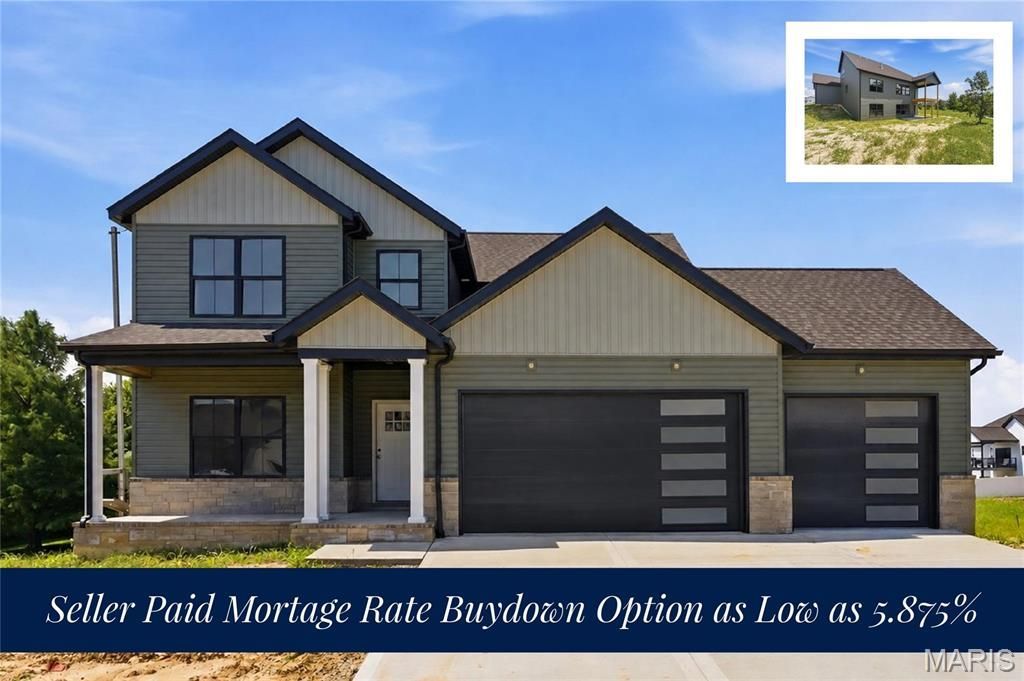

BEDS5
BATHS4 full 1 partial
SQUARE FEET3,489
MLS#26053955
STATUSActive
PROPERTY TYPEResidential - Single Family
SUBDIVISIONsavannah hills phase 5
SCHOOLO Fallon DIST 90
Property Description
Stunning new construction by H&L Builders featuring a desirable master suite on the main level. The open-concept main floor offers a spacious kitchen that flows seamlessly into the breakfast area and family room-perfect for everyday living and entertaining. A formal dining room provides additional space for gatherings, while the main-floor laundry and drop zone add convenience and functionality. The finished walkout basement expands the living space with a large recreation area, bar area, dining space, fifth bedroom, and full fifth bath-ideal for guests or multi-generational living. Upstairs, you'll find a versatile loft area along with three guest bedrooms. Two bedrooms share a full hall bath, while the third features its own private junior suite. Complete with a three-car garage, this home offers space, style, and thoughtful design throughout. Situated in the growing Savannah Hills subdivision with trails, park and community pool!All buyers to contact representing REALTOR for buy down disclaimer
Property Features
Property Type: Residential - Single Family
Basement: Yes
Basement: 9 ft + Pour, Bathroom, Full, Sleeping Area, Storage Space, Walk-Out Access
Cooling: Central Air
Garage: 3 car attached
Heating: Forced Air
Lot Size: 0.27 Acres
Feature Descriptions
Appliances: Dishwasher, Disposal, Microwave, Range
Association Amenities: Association Management, Playground, Pool, Trail(s)
Days on Site: 64
Exterior: Brick, Stone, Vinyl Siding
Fireplace: Family Room, Gas
HOA Fee: $500/ Annually
Lot: Cul-De-Sac
Parcel#: 03230118010
Sewer: Public Sewer
SQFT. Above Grade: 2625
SQFT. Below Grade: 864
Utilities: Cable Available, Electricity Available, Sewer Connected, Underground Utilities, Water Available
Water: Public
Room Sizes
Family Room: 20x15
Dining Room: 14x12
Kitchen: 14x12
Breakfast Room: 14x10
Laundry: 10x9
Bathroom: 6x5
Primary Bedroom: 16x13
Primary Bathroom: 11x9
Bedroom 2: 12x11
Bedroom 3: 12x11
Bedroom 4: 14x13
Bathroom 3: 9x6
Loft: 12x10
Recreation Room: 19x15
Sitting Room: 13x10
Bonus Room: 12x10
Bedroom 5: 13x12
Bathroom 5: 9x5
Bathroom 4: 9x5
Local Schools
High School: OFallon
Middle School: OFALLON DIST 90
Elementary School: OFALLON DIST 90
School District: O Fallon DIST 90
Listed By / Shown By
Listed By
Agency Name: Judy Dempcy Homes Powered by KW Pinnacle
Shown By
Agency Title: Strano & Associates
Agency Phone: 618-277-7653

Estimate Your Payment
Estimated Payment
$ 1,887.92 per month $1,669.17 Principal & Interest $0.00 Property Tax (data not provided by mls) $218.75 Homeowner's Insurance
7007 Emerson | MLS# 26053955
This single family home located at 7007 Emerson, O Fallon, IL 62269 is currently listed for sale with an asking price of $750,000. This property has 5 bedrooms and 4 full and 1 partial baths with 3489 sq. ft. Emerson is located in the savannah hills phase 5 subdivision within the O Fallon DIST 90 school district. Search Savannah Hills Phase 5 real estate on www.strano.com today.