
BEDS5
BATHS4 full 1 partial
SQUARE FEET3,489
MLS#26039195
STATUSActive
PROPERTY TYPEResidential - Single Family
SUBDIVISIONsavannah hills phase 5
SCHOOLO Fallon DIST 90
Property Description
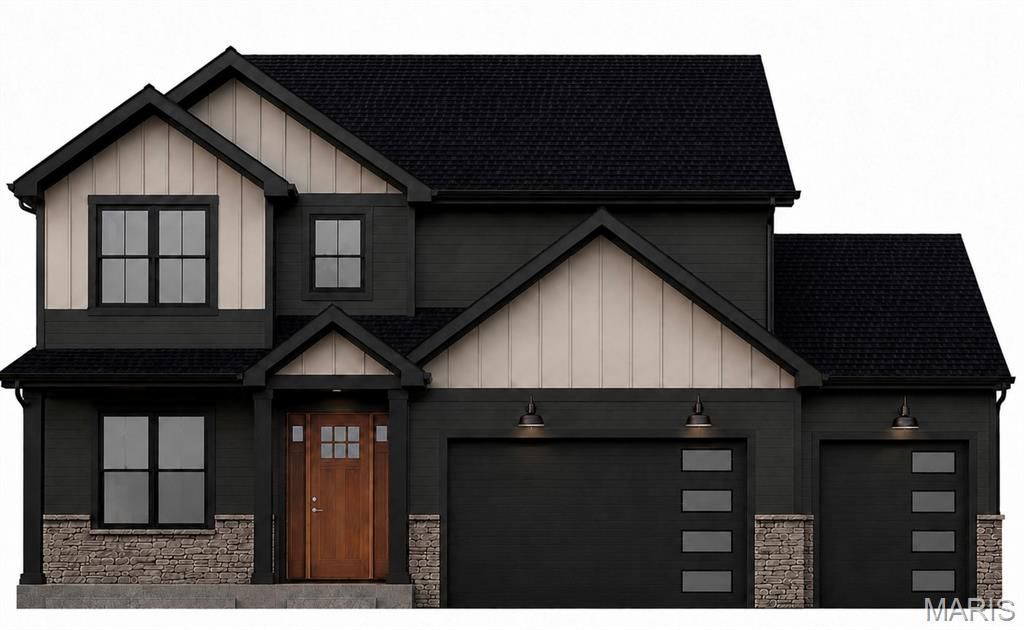
Stunning new construction by H&L Builders featuring a desirable master suite on the main level. The open-concept main floor offers a spacious kitchen that flows seamlessly into the breakfast area and family room-perfect for everyday living and entertaining. A formal dining room provides additional space for gatherings, while the main-floor laundry and drop zone add convenience and functionality. The finished walkout basement expands the living space with a large recreation area, bar area, dining space, fifth bedroom, and full fifth bath-ideal for guests or multi-generational living. Upstairs, you'll find a versatile loft area along with three guest bedrooms. Two bedrooms share a full hall bath, while the third features its own private junior suite. Complete with a three-car garage, this home offers space, style, and thoughtful design throughout. Situated in the growing Savannah Hills subdivision with trails, park and community pool!
Property Features
Property Type: Residential - Single Family
Basement: Yes
Basement: 9 ft + Pour, Bathroom, Full, Sleeping Area, Storage Space, Walk-Out Access
Cooling: Central Air
Garage: 3 car attached
Heating: Forced Air
Lot Size: 0.27 Acres
Feature Descriptions
Appliances: Dishwasher, Disposal, Microwave, Range
Association Amenities: Association Management, Playground, Pool, Trail(s)
Days on Site: 22
Exterior: Brick, Stone, Vinyl Siding
Fireplace: Family Room, Gas
HOA Fee: $500/ Annually
Lot: Cul-De-Sac
Parcel#: 03230118010
Sewer: Public Sewer
SQFT. Above Grade: 2625
SQFT. Below Grade: 864
Utilities: Cable Available, Electricity Available, Sewer Connected, Underground Utilities, Water Available
Water: Public
Room Sizes
Family Room: 20x15
Dining Room: 14x12
Kitchen: 14x12
Breakfast Room: 14x10
Laundry: 10x9
Bathroom: 6x5
Primary Bedroom: 16x13
Primary Bathroom: 11x9
Bedroom 2: 12x11
Bedroom 3: 12x11
Bedroom 4: 14x13
Bathroom 3: 9x6
Loft: 12x10
Recreation Room: 19x15
Sitting Room: 13x10
Bonus Room: 12x10
Bedroom 5: 13x12
Bathroom 5: 9x5
Bathroom 4: 9x5
Local Schools
High School: OFallon
Middle School: OFALLON DIST 90
Elementary School: OFALLON DIST 90
School District: O Fallon DIST 90
Listed By / Shown By
Listed By
Agency Name: Judy Dempcy Homes Powered by KW Pinnacle
Shown By
Agency Title: Strano & Associates
Agency Phone: 618-277-7653

Estimate Your Payment
Estimated Payment
$ 1,887.92 per month $1,669.17 Principal & Interest $0.00 Property Tax (data not provided by mls) $218.75 Homeowner's Insurance
7007 Emerson | MLS# 26039195
This single family home located at 7007 Emerson, O Fallon, IL 62269 is currently listed for sale with an asking price of $750,000. This property has 5 bedrooms and 4 full and 1 partial baths with 3489 sq. ft. Emerson is located in the savannah hills phase 5 subdivision within the O Fallon DIST 90 school district. Search Savannah Hills Phase 5 real estate on www.strano.com today.