
BEDS4
BATHS2 full 1 partial
SQUARE FEET2,132
MLS#26043803
STATUSComing Soon
PROPERTY TYPEResidential - Single Family
SUBDIVISIONWestbury 5
SCHOOLParkway C-2
Property Description
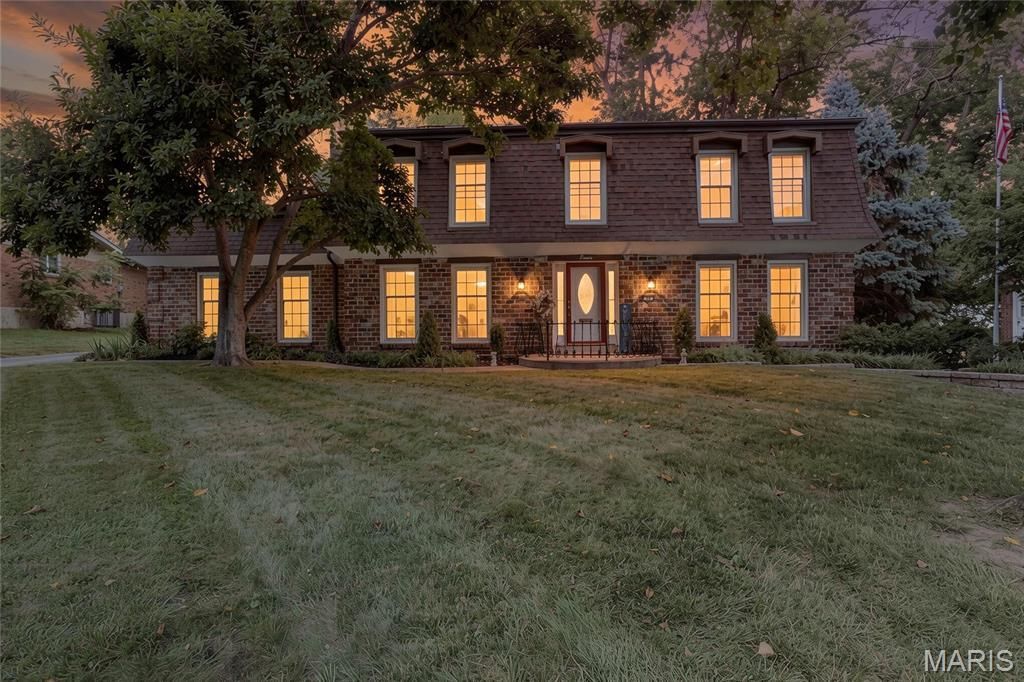
Classic architecture, modern updates, and an enviable Westbury Manor setting define this beautifully maintained Mansard-roof two-story home. Ideally located in Chesterfield near shopping, dining, entertainment, and downtown attractions, this spacious residence also offers access to the neighborhood pool and clubhouse. Inside, gleaming hardwood floors flow through an open layout featuring thoughtful updates and exceptional pride of ownership. The sun-filled dining room connects seamlessly to a beautifully remodeled kitchen with custom cabinetry, coffee bar, granite countertops, stainless steel appliances, and a large island with ample storage, workspace, and bistro-height seating. The expansive living and family room includes a cozy gas fireplace and opens to a screened porch, patio, and private, tree-lined backyard-perfect for entertaining, grilling, fireside gatherings, or a covered hot tub retreat. Upstairs, the impressive primary suite features a sitting room with a wood-burning fireplace, a light-filled bedroom, with an updated en-suite bath with walk-in shower. Three additional spacious bedrooms with Casablanca ceiling fans and Levolor custom window treatments share a renovated bath. Smart-home conveniences include dual USB outlets and Alexa-compatible outlets in every room, plus Alexa-compatible switches in the kitchen and dining room for safe remote settings while travelling. A rear-entry two-car garage offers private convenience to unload directly to the kitchen and the unfinished lower level with ample storage shelving, laundry hookups, sink, and workshop area add everyday function and future potential. Recent updates include refinished hardwood flooring, fresh painting of upstairs bedrooms and closets, tuckpointing, chimney clean-out, fresh paint throughout including basement floor. Located in the award-winning Parkway School District and just moments from the neighborhood pool. Welcome home!
Property Features
Property Type: Residential - Single Family
Basement: Full
Basement: Yes
Cooling: Central Air, Electric
Garage: 2 car attached
Heating: Forced Air, Natural Gas
Home Style: English
Lot Size: 0.30 Acres
Taxes: $4,826
Year Built: 1965
Amenities
Center Hall Floorplan
Entrance Foyer
Pantry
Feature Descriptions
Appliances: Dishwasher, Disposal, Electric Oven, Electric Range, Gas Water Heater
Association Amenities: Clubhouse, Pool
Fireplace: Bedroom, Family Room, Masonry
HOA Fee: $450/ Annually
Lot: Adjoins Wooded Area, Level
Parcel#: 16Q-12-0572
Parking: Garage, Off Street
Sewer: Public Sewer
SQFT. Above Grade: 2132
Water: Public
Room Sizes
Primary Bedroom: 14x12
Bedroom: 12x11
Bedroom: 12x9
Bedroom: 11x11
Dining Room: 13x12
Family Room: 17x12
Kitchen: 16x12
Living Room: 17x12
Sitting Room: 12x11
Local Schools
High School: Parkway Central High
Middle School: Central Middle
Elementary School: River Bend Elem.
School District: Parkway C-2
Listed By / Shown By
Listed By
Agency Name: Elevate Realty, LLC
Shown By
Agency Title: Strano & Associates
Agency Phone: 618-277-7653

Estimate Your Payment
Estimated Payment
$ 1,761.47 per month $1,201.81 Principal & Interest $402.17 Property Tax $157.50 Homeowner's Insurance
70 Glen Cove Drive | MLS# 26043803
This single family home located at 70 Glen Cove Drive , Chesterfield, MO 63017 is currently listed for sale with an asking price of $540,000. This property was built in 1965 and has 4 bedrooms and 2 full and 1 partial baths with 2132 sq. ft. Glen Cove Drive is located in the Westbury 5 subdivision within the Parkway C-2 school district. Search Westbury 5 real estate on www.strano.com today.