
BEDS3
BATHS1 full
SQUARE FEET1,350
MLS#26040408
STATUSPending
PROPERTY TYPEResidential - Single Family
SUBDIVISIONManas Gardens
SCHOOLBelleville DIST 118
Property Description
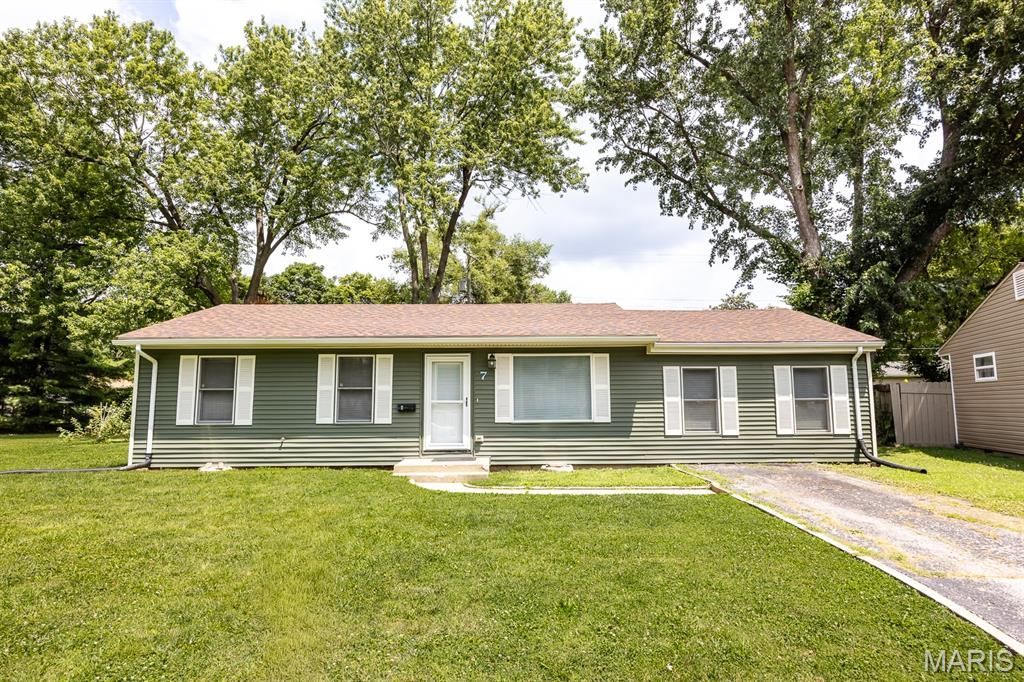
Step into this move in ready home offering a bright living room, an inviting eat-in kitchen with dining area, and a spacious family room perfect for gatherings. This well-designed layout includes three comfortable bedrooms, a refreshed hall bath, and a convenient laundry room. Renovations completed in 2019 brought major updates including new roof, gutters, siding, HVAC, windows, countertops, bath, and flooring, giving the home a modern, move-in-ready feel. All appliances stay-including washer and dryer-adding value and ease for the next owner. The level backyard offers plenty of usable space and features a garden shed plus a small storage locker for tools and outdoor equipment. The home has passed city inspection, offering added peace of mind. Buyers to verify all information.
Property Features
Property Type: Residential - Single Family
Basement: Crawl Space
Cooling: Central Air
Heating: Forced Air
Home Style: Ranch
Lot Size: 0.17 Acres
Roof Type: Architectural Shingle
Taxes: $2,926
Year Built: 1956
Feature Descriptions
Appliances: Dishwasher, Microwave, Range, Refrigerator, Washer/Dryer
Days on Site: 22
Exterior: Vinyl Siding
Lot: Level
Parcel#: 08-17.0-208-020
Parking: Off Street
Sewer: Public Sewer
SQFT. Above Grade: 1350
Utilities: Electricity Connected, Natural Gas Connected, Sewer Connected, Water Connected
Water: Public
Room Sizes
Living Room: 14x16
Family Room: 16x16
Kitchen: 11x17
Bedroom: 13x8
Bedroom 2: 10x13
Bedroom 3: 10x9
Bathroom: 8x5
Laundry: 8x13
Local Schools
High School: Belleville High School-West
Middle School: BELLEVILLE DIST 118
Elementary School: BELLEVILLE DIST 118
School District: Belleville DIST 118
Listed By / Shown By
Listed By
Agency Name: Re/Max Signature Properties
Shown By
Agency Title: Strano & Associates
Agency Phone: 618-277-7653

Estimate Your Payment
Estimated Payment
$ 633.75 per month $344.74 Principal & Interest $243.83 Property Tax $45.18 Homeowner's Insurance
7 Jennine Drive | MLS# 26040408
This single family home located at 7 Jennine Drive, Belleville, IL 62226 is currently listed for sale with an asking price of $154,900. This property was built in 1956 and has 3 bedrooms and 1 full baths with 1350 sq. ft. Jennine Drive is located in the Manas Gardens subdivision within the Belleville DIST 118 school district. Search Manas Gardens real estate on www.strano.com today.