
BEDS4
BATHS3 full
SQUARE FEET2,624
MLS#26035944
STATUSActive
PROPERTY TYPEResidential - Single Family
SUBDIVISIONMilburn Estates
SCHOOLO Fallon DIST 90
Property Description
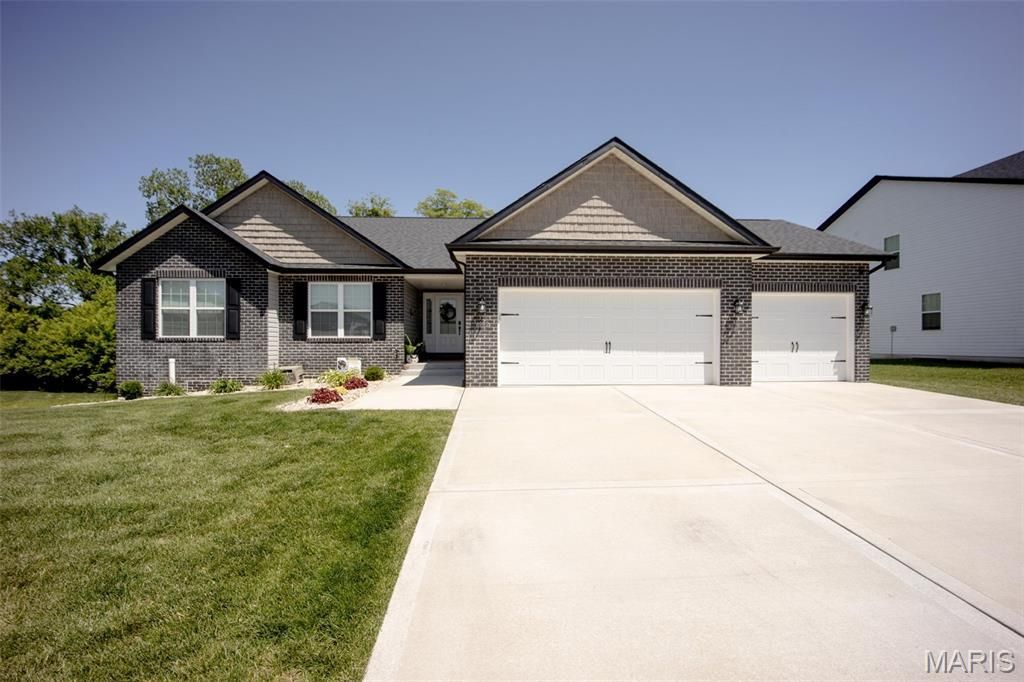
Welcome home to this beautiful 4-bedroom, 3-bath ranch built in 2024 offering the perfect combination of newness without the wait of new construction and with added upgrades standard builders do not include! Featuring a spacious 3-car garage with electric car outlet and a thoughtfully designed floor plan, this home is ideal for everyday living and entertaining. The main level boasts a modern kitchen complete with all appliances included, ample solid wood cabinetry with soft close doors and drawers, updated backsplash, refrigerator and plenty of workspace. Enjoy meals in the separate dining room or breakfast/coffee nook, or just gather in the inviting living area highlighted by a corner electric fireplace. Step outside to a covered deck overlooking a private, fenced backyard that backs to mature trees, creating a peaceful setting for relaxation. A large patio provides even more space for outdoor entertaining.The walkout basement expands your living space with a large bonus room, fourth bedroom, and full bathroom-perfect for guests, a home office, or multi-generational living. Additional storage space offers endlesspossibilities.As an added bonus, the washer, dryer, and extra refrigerator are all included, making this home truly move-in ready.Conveniently located near shopping, dining, parks, and Scott Air Force Base, with easy access to majorhighways and just minutes from downtown St. Louis, this home offers the best of suburban living with cityconvenience. Call your favorite realtor to schedule a showing & help yourself to some cold bottled water in the fridge!
Property Features
Property Type: Residential - Single Family
Basement: Yes
Basement: 8 ft + Pour, Bathroom, Concrete, Daylight, Egress Window, Partially Finished, Full, Radon Mitigation, Sleeping Area, Storage Space, Walk-Out Access
Cooling: Central Air
Garage: 3 car attached
Heating: Natural Gas, Forced Air
Home Style: Traditional, Ranch
Lot Size: 0.22 Acres
Roof Type: Composition
Taxes: $0
Year Built: 2024
Amenities
Breakfast Room
Ceiling Fan(s)
Custom Cabinetry
Double Vanity
Eat-in Kitchen
Entrance Foyer
Granite Counters
High Speed Internet
Lever Faucets
Pantry
Recessed Lighting
Separate Dining
Separate Shower
Soaking Tub
Storage
Tub
Vaulted Ceiling(s)
Walk-In Closet(s)
Feature Descriptions
Appliances: Dishwasher, Disposal, Microwave, Gas Range, Gas Oven, Stainless Steel Appliance(s), Electric Water Heater
Association Amenities: Common Ground, Lake
Days on Site: 38
Exterior: Brick Veneer, Frame, Vinyl Siding
Fireplace: Electric, Great Room, Recreation Room
HOA Fee: $250/ Annually
Lot: Adjoins Wooded Area, Back Yard, Front Yard, Landscaped
Lot Dimensions: 84 x 118
Parcel#: 03-24.0-107-017
Parking: Attached, Driveway, Electric Vehicle Charging Station(s), Garage, Garage Door Opener, Garage Faces Front, Inside Entrance, Kitchen Level
Sewer: Public Sewer
SQFT. Above Grade: 1838
SQFT. Below Grade: 786
Utilities: Cable Available, Electricity Connected, Natural Gas Connected, Phone Available, Sewer Connected, Underground Utilities, Water Connected
Water: Public
Window: Window Treatments, Low Emissivity Windows, Insulated Windows, Tilt-In Windows
Room Sizes
Great Room: 15x25
Kitchen: 10x13
Breakfast Room: 9x8
Dining Room: 11x12
Primary Bedroom: 15x14
Primary Bathroom: 10x9
Bedroom: 12x12
Bedroom: 11x12
Bathroom: 9x5
Family Room: 25x17
Bedroom: 13x11
Bathroom: 9x5
Storage: 23x43
Local Schools
High School: OFallon
Middle School: OFALLON DIST 90
Elementary School: OFALLON DIST 90
School District: O Fallon DIST 90
Listed By / Shown By
Listed By
Agency Name: Worth Clark Realty
Shown By
Agency Title: Strano & Associates
Agency Phone: 618-277-7653

Estimate Your Payment
Estimated Payment
$ 1,243.51 per month $1,099.43 Principal & Interest $0.00 Property Tax (data not provided by mls) $144.08 Homeowner's Insurance
6992 Milburn Estates Drive | MLS# 26035944
This single family home located at 6992 Milburn Estates Drive, O Fallon, IL 62269 is currently listed for sale with an asking price of $493,999. This property was built in 2024 and has 4 bedrooms and 3 full baths with 2624 sq. ft. Milburn Estates Drive is located in the Milburn Estates subdivision within the O Fallon DIST 90 school district. Search Milburn Estates real estate on www.strano.com today.