
BEDS3
BATHS2 full 1 partial
SQUARE FEET1,750
MLS#26049589
STATUSActive Under Contract
PROPERTY TYPEResidential - Single Family
SCHOOLEdwardsville DIST 7
Property Description
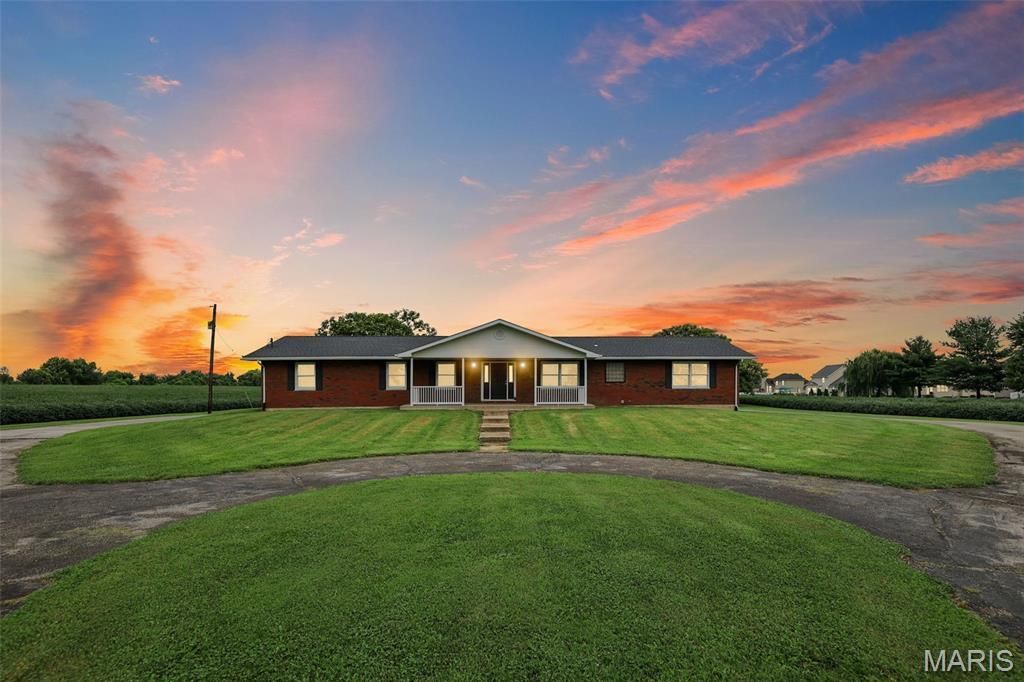
Great opportunity for a small development, or divide into small farm type tracts with 2 acres or just enjoy the use of the 12 acres for additional privacy & farm income. This borders to the west of Fairfield Subdivision and has public sewers located on property located just outside the Northwest corner of the 12 acres. There is also a lift station located in Fairfield on the west side of Fairfield Drive. City water is next to the city road on the Southeast Corner. The public road is concrete for approximately 100 ft where it turns to tar & chip. The home is a full brick ranch on a flat building site with an oversized rear entry 2 car garage 26X28. Some updates include bamboo wood floor in living room. All bedrooms have hardwood floors, on demand HWH, kitchen remodel in 2010, the outbuilding in rear was built in 1970 and is approximately 74X74 has a concrete floor, oversized garage door for SUV storage. Hot tub is negotiable. All information is deemed reliable but not guaranteed. Buyers to verify all information with municipality.
Property Features
Property Type: Residential - Single Family
Basement: 8 ft + Pour
Basement: Yes
Cooling: Central Air, Gas
Garage: 2
Heating: Natural Gas
Home Style: Ranch
Lot Size: 12.17 Acres
Roof Type: Architectural Shingle
Taxes: $9,115
Year Built: 1969
Amenities
Eat-in Kitchen
Entrance Foyer
Open Floorplan
Solid Surface Countertop(s)
Feature Descriptions
Appliances: Microwave, Free-Standing Gas Range
Days on Site: 10
Exterior: Brick Veneer
Fireplace: Family Room, Glass Doors, Wood Burning
Lot: Agricultural, Rectangular Lot
Lot Dimensions: 12 acres
Parcel#: 14-1-15-36-00-000-033
Sewer: Septic Tank
SQFT. Above Grade: 1750
Utilities: Electricity Available, Sewer Available, Water Connected
Water: Public
Room Sizes
Family Room: 11.6x14.1
Kitchen: 12.2x15.6
Living Room: 14.2x11.6
Dining Room: 8.4x16.11
Bedroom: 11.1x11.6
Bedroom 2: 10.7x11.6
Primary Bedroom: 16.1x11.6
Bathroom: 9.4x9.1
Bathroom 2: 5.2x3.11
Primary Bathroom: 7.11x7.3
Laundry: 6.3x10
Breakfast Room: 12.2x6.2
Office: 11.1x9.1
Bonus Room: 14.8x13.1
Local Schools
High School: Edwardsville
Middle School: EDWARDSVILLE DIST 7
Elementary School: EDWARDSVILLE DIST 7
School District: Edwardsville DIST 7
Listed By / Shown By
Listed By
Agency Name: RE/MAX Alliance
Shown By
Agency Title: Strano & Associates
Agency Phone: 618-277-7653

Estimate Your Payment
Estimated Payment
$ 3,024.84 per month $2,002.79 Principal & Interest $759.58 Property Tax $262.47 Homeowner's Insurance
6961 Bouse Road | MLS# 26049589
This single family home located at 6961 Bouse Road, Glen Carbon, IL 62034 is currently listed for sale with an asking price of $899,900. This property was built in 1969 and has 3 bedrooms and 2 full and 1 partial baths with 1750 sq. ft. Bouse Road is located within the Edwardsville DIST 7 school district. Search Glen Carbon real estate on www.strano.com today.