
BEDS4
BATHS2 full 1 partial
SQUARE FEET2,238
MLS#26061392
STATUSActive Under Contract
PROPERTY TYPEResidential - Single Family
SUBDIVISIONGlenwood Estates 1st Add
SCHOOLEdwardsville DIST 7
Property Description
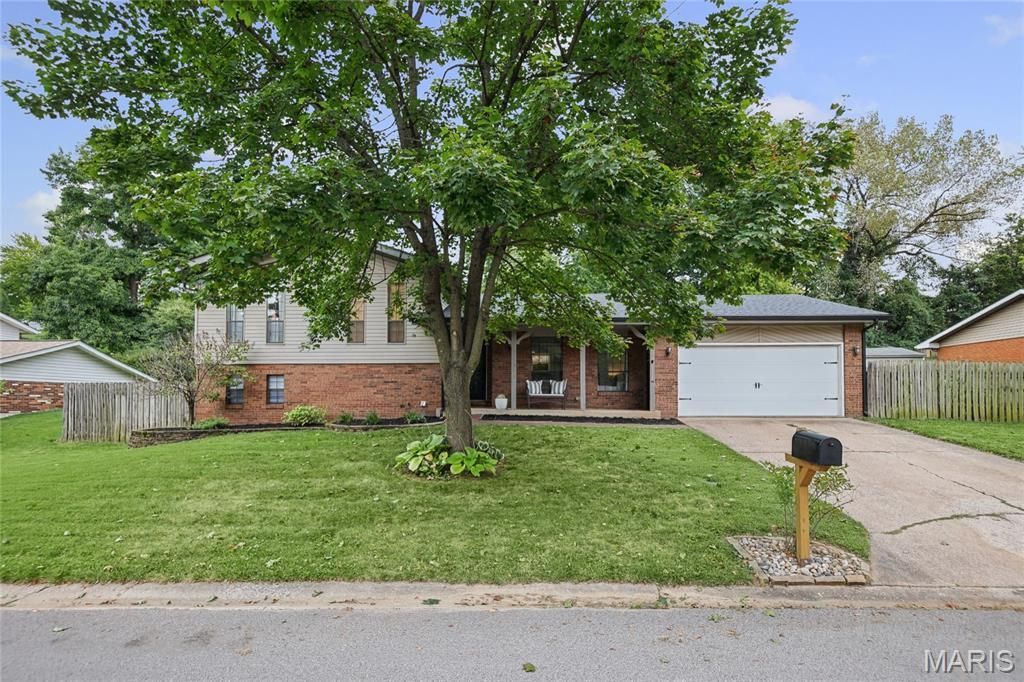
Welcome to 69 Glendale Drive in the popular Glenwood Estates subdivision. This 4 bedroom, 2 1/2 bath homes has been beautifully updated and ready for new owners to call home. The moment you step onto the spacious front porch to you'll notice the brand new front and glass screen door. Upon entering the home you'll be impressed with the beautiful new Cortec LVP flooring throughout the home. The foyer leads to a spacious living rm w/ accent wall opening into the dining area and kitchen with large island, farmhouse sink, pantry and access to the patio and fenced in backyard with plant beds. Stairway to the upper level leads to the large primary bedroom & full bath along with 2 other bedrooms and newly updated full bath. Lower level offers a large family room with wood burning fireplace, sliding glass doors to the side yard and access to the half bath. The 4th bedroom & laundry area/mechanical room complete the lower level. The oversized two car garage offers a man door into the back yard. There's also a man door into the garage from the front porch. Glenwood Estates is a well established community offering a subdivision park and easy access to interstate 270. Agent related to seller.
Property Features
Property Type: Residential - Single Family
Basement: Yes
Basement: Walk-Out Access
Cooling: Central Air
Garage: 2 car attached
Heating: Natural Gas
Home Style: Split Level
Lot Size: 0.37 Acres
Roof Type: Architectural Shingle
Taxes: $5,934
Year Built: 1977
Feature Descriptions
Appliances: Dishwasher, Electric Oven
Association Amenities: Park
Days on Site: 3
Exterior: Brick
Fireplace: Wood Burning
HOA Fee: $75/ Annually
Lot: Back Yard
Lot Dimensions: 100 X160
Parcel#: 14-2-15-33-09-102-008
Sewer: Public Sewer
SQFT. Above Grade: 1413
Utilities: Cable Available, Electricity Connected, Natural Gas Connected, Sewer Available
Water: Public
Local Schools
High School: Edwardsville
Middle School: EDWARDSVILLE DIST 7
Elementary School: EDWARDSVILLE DIST 7
School District: Edwardsville DIST 7
Listed By / Shown By
Listed By
Agency Name: RE/MAX Alliance
Shown By
Agency Title: Strano & Associates
Agency Phone: 618-277-7653

Estimate Your Payment
Estimated Payment
$ 1,325.19 per month $734.44 Principal & Interest $494.50 Property Tax $96.25 Homeowner's Insurance
69 Glendale Drive | MLS# 26061392
This single family home located at 69 Glendale Drive, Glen Carbon, IL 62034 is currently listed for sale with an asking price of $330,000. This property was built in 1977 and has 4 bedrooms and 2 full and 1 partial baths with 2238 sq. ft. Glendale Drive is located in the Glenwood Estates 1st Add subdivision within the Edwardsville DIST 7 school district. Search Glenwood Estates 1st Add real estate on www.strano.com today.