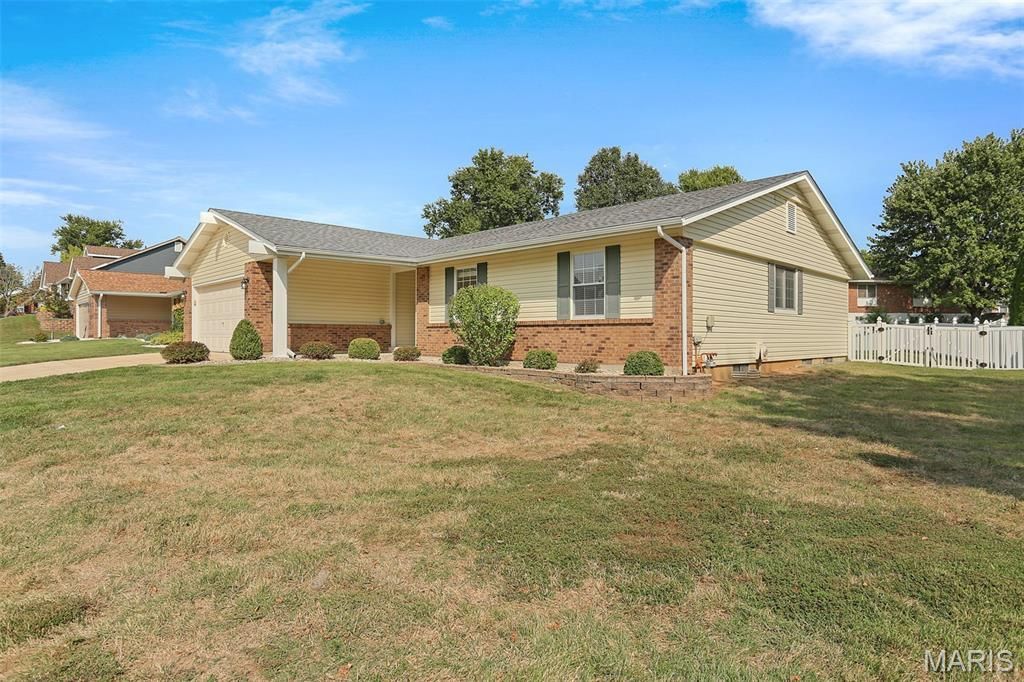

BEDS4
BATHS2 full 1 partial
SQUARE FEET3,199
MLS#26063277
STATUSActive
PROPERTY TYPEResidential - Single Family
SUBDIVISIONChristopher Estates 1
SCHOOLMehlville R-IX
Property Description
Great Oakville location, over 3100 sq ft of living space in this newly renovated 4 bedroom, 2.5 bath open floor plan ranch has a great lot and plenty of updates. Brand NEW Roof and Siding just installed in 2025. Wood flooring throughout the main floor with vaulted great room with gas fireplace, separate dining room and kitchen with white cabinets, new countertops, backsplash, stainless appliances, walk in pantry and plenty of cabinet and counter space. Primary bedroom with updated full bath and 3 more good sized bedrooms, all with wood floors and god closet space and another just updated full bath all on the main floor. Half bath in the finished lower level with 2 large rec rooms and plenty of room for storage. 2 car garage and large fenced in backyard with patio. Newer windows, HVAC and water heater, new paint throughout, new fixtures and hardware, updated plumbing and electrical work and so much more, this home is move in ready and a must see!
Property Features
Property Type: Residential - Single Family
Basement: Yes
Basement: Bathroom, Full, Sump Pump, Unfinished
Cooling: Ceiling Fan(s), Central Air
Garage: 2 car attached
Heating: Forced Air
Home Style: Ranch
Lot Size: 0.29 Acres
Roof Type: Architectural Shingle
Taxes: $3,470
Year Built: 1980
Amenities
Ceiling Fan(s)
Open Floorplan
Pantry
Separate Dining
Vaulted Ceiling(s)
Feature Descriptions
Days on Site: 3
Exterior: Vinyl Siding
Fireplace: Gas, Gas Log
HOA Fee: $250/ Annually
Lot: Front Yard
Parcel#: 34J-62-0543
Sewer: Public Sewer
SQFT. Above Grade: 1749
SQFT. Below Grade: 1450
Utilities: Cable Connected, Electricity Connected, Natural Gas Connected, Phone Connected, Sewer Connected, Water Connected
Water: Public
Room Sizes
Kitchen: 12x12
Dining Room: 15x11
Family Room: 12x24
Primary Bedroom: 17x13
Bedroom: 11x10
Bedroom: 11x12
Bedroom: 11x10
Recreation Room: 48x17
Recreation Room: 22x16
Local Schools
High School: Oakville Sr. High
Middle School: Oakville Middle
Elementary School: Point Elem.
School District: Mehlville R-IX
Listed By / Shown By
Listed By
Agency Name: Nettwork Global
Shown By
Agency Title: Strano & Associates
Agency Phone: 618-277-7653

Estimate Your Payment
Estimated Payment
$ 1,320.98 per month $912.26 Principal & Interest $289.17 Property Tax $119.55 Homeowner's Insurance
6834 Black Water Drive | MLS# 26063277
This single family home located at 6834 Black Water Drive , Saint Louis, MO 63129 is currently listed for sale with an asking price of $409,900. This property was built in 1980 and has 4 bedrooms and 2 full and 1 partial baths with 3199 sq. ft. Black Water Drive is located in the Christopher Estates 1 subdivision within the Mehlville R-IX school district. Search Christopher Estates 1 real estate on www.strano.com today.