
BEDS3
BATHS3 full
SQUARE FEET2,196
MLS#26060720
STATUSComing Soon
PROPERTY TYPEResidential - Single Family
SUBDIVISIONVillages-Amberleigh
SCHOOLCollinsville DIST 10
Property Description
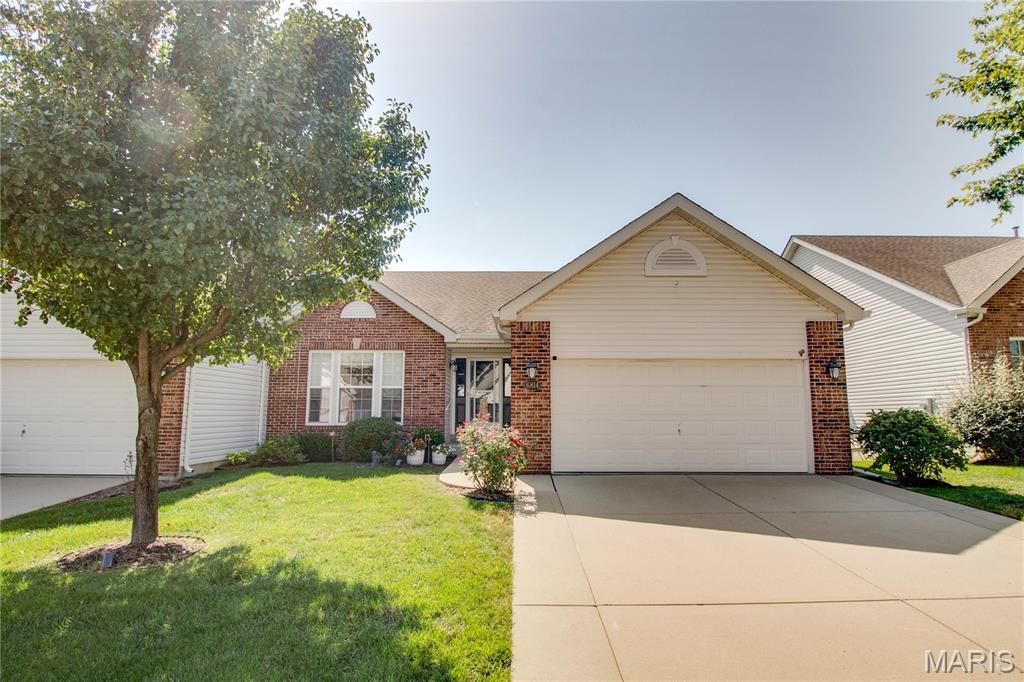
Spacious and well designed, this duplex offers a comfortable layout with plenty of room to spread out across two finished levels. The attractive vinyl and brick exterior, concrete driveway, attached 2 car garage, and elevated composite balcony provide a great combination of curb appeal and low maintenance outdoor space.Step inside to a welcoming entry with a vaulted ceiling that opens into a large, open concept living, dining, and kitchen area. A gas fireplace creates a comfortable focal point in the living space, while the kitchen features stainless appliances, a pantry, breakfast bar, and plenty of room for everyday cooking and entertaining. Just off the main living area, step outside onto the elevated composite balcony for additional space to relax or entertain.The main floor primary suite features a private full bathroom with double sinks, a separate tub and shower, and a generous walk in closet. A second bedroom and another full bathroom are also located on the main level as well. Main floor laundry room with direct access to the attached garage add even more everyday convenience.The fully finished lower level greatly expands the living space with a large family room, additional bedroom with walk in closet, and a 3/4 bath. A separate utility and storage area provides additional room for keeping everything organized.Additional features include central air, public water and sewer, and a stair lift providing added accessibility between levels. With three bedrooms, three bathrooms, multiple living spaces, and a finished lower level, this property offers a versatile layout with plenty of space to make your own. HOA fees are $247/mo. and $425 annually for the pool.
Property Features
Property Type: Residential - Single Family
Basement: Yes
Basement: Bathroom, Concrete, Finished, Full
Cooling: Central Air
Garage: 2 car attached
Heating: Forced Air, Natural Gas
Home Style: Traditional
Lot Size: 0.14 Acres
Roof Type: Architectural Shingle
Taxes: $5,166
Year Built: 2012
Feature Descriptions
Appliances: Dishwasher, Microwave, Electric Oven, Refrigerator, Gas Water Heater
Association Amenities: Clubhouse, Pool
Days on Site: 1
Exterior: Brick Veneer, Vinyl Siding
Fireplace: Gas, Living Room
HOA Fee: $247/ Monthly
Lot: Terraced
Lot Dimensions: 48 X 129.28 IRR
Parcel#: 13-2-21-01-09-101-088
Parking: Attached, Concrete, Covered, Garage
Sewer: Public Sewer
SQFT. Above Grade: 1496
SQFT. Below Grade: 700
Utilities: Electricity Connected, Natural Gas Connected, Sewer Connected, Water Connected
Water: Public
Room Sizes
Other: 16x6
Great Room: 25x26
Laundry: 6x9
Primary Bedroom: 14x13
Primary Bathroom: 10x9
Bedroom 2: 11x11
Bathroom 2: 9x5
Family Room: 18x25
Bedroom 3: 13x13
Bathroom 3: 5x8
Local Schools
High School: Collinsville
Middle School: COLLINSVILLE DIST 10
Elementary School: COLLINSVILLE DIST 10
School District: Collinsville DIST 10
Listed By / Shown By
Listed By
Agency Name: Tarrant and Harman Real Estate and Auction Co
Shown By
Agency Title: Strano & Associates
Agency Phone: 618-277-7653

Estimate Your Payment
Estimated Payment
$ 1,324.12 per month $790.08 Principal & Interest $430.50 Property Tax $103.54 Homeowner's Insurance
6814 Kensington Drive | MLS# 26060720
This single family home located at 6814 Kensington Drive, Maryville, IL 62062 is currently listed for sale with an asking price of $355,000. This property was built in 2012 and has 3 bedrooms and 3 full baths with 2196 sq. ft. Kensington Drive is located in the Villages-Amberleigh subdivision within the Collinsville DIST 10 school district. Search Villages-Amberleigh real estate on www.strano.com today.