
BEDS3
BATHS2 full
SQUARE FEET1,515
MLS#26048045
STATUSComing Soon
PROPERTY TYPEResidential - Single Family
SUBDIVISIONRivers Edge Sub
SCHOOLAlton DIST 11
Property Description
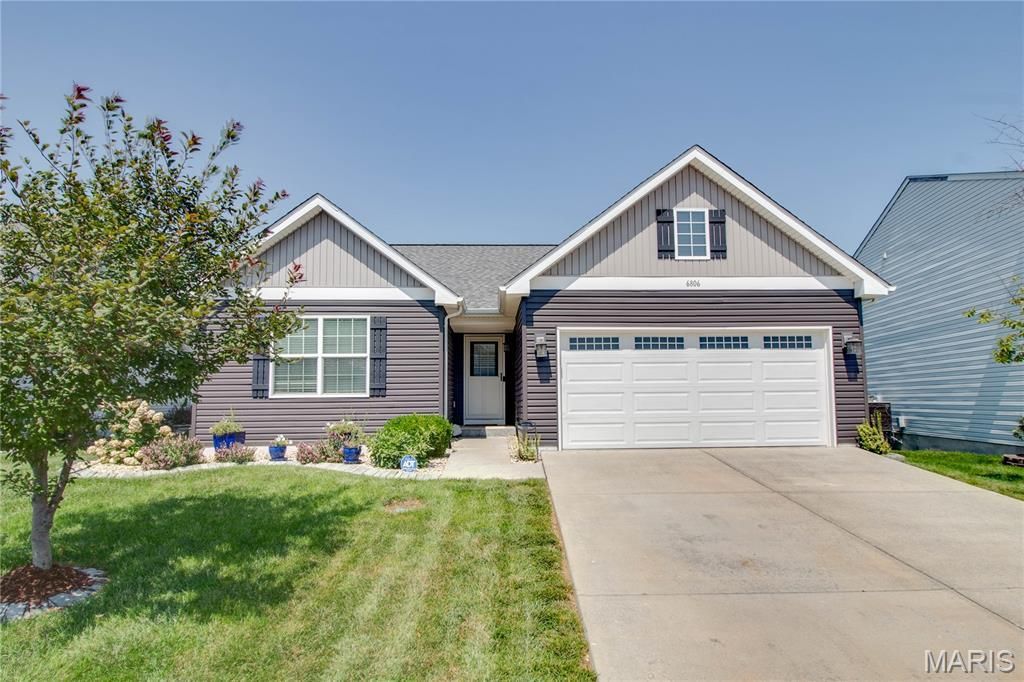
Welcome home to this beautifully maintained 3-bedroom, 2-bath home in desirable Rivers Edge Subdivision in Godfrey! An inviting floor plan features an eat-in kitchen with a center island that flows seamlessly into the spacious living room, creating an ideal space for everyday living and entertaining. Just off the kitchen, a covered deck offers a great place to enjoy morning coffee or outdoor dining. All kitchen appliances stay. The primary suite provides a private retreat with a walk-in closet and en-suite bath. Main-floor laundry adds everyday convenience and includes the washer and dryer, making this home truly move-in ready. Featuring a full unfinished basement with an egress window offers endless possibilities for future living space, a home office, or an additional bedroom. A radon mitigation system is already installed for added peace of mind. Offering comfort, convenience, and room to grow, this home is ready for its next owners. Don't miss your chance to make it yours!
Property Features
Property Type: Residential - Single Family
Basement: Egress Window, Full, Unfinished
Basement: Yes
Cooling: Central Air
Garage: 2 car attached
Heating: Forced Air, Natural Gas
Home Style: Ranch
Lot Size: 0.21 Acres
Taxes: $5,388
Year Built: 2019
Amenities
Kitchen Island
Pantry
Feature Descriptions
Appliances: Dishwasher, Disposal, Dryer, Microwave, Electric Oven, Refrigerator, Washer, Electric Water Heater
Association Amenities: Other
Exterior: Vinyl Siding
HOA Fee: $350/ Annually
Lot: Back Yard
Lot Dimensions: 49.98 X 142.15 IRREGULAR
Parcel#: 24-2-01-15-04-401-058
Parking: Attached, Driveway
Sewer: Public Sewer
SQFT. Above Grade: 1515
Utilities: Electricity Connected, Natural Gas Connected, Sewer Connected, Water Connected
Water: Public
Room Sizes
Living Room: 17x14
Primary Bedroom: 17x12
Primary Bathroom: 9x9
Laundry: 10x6
Bedroom: 10x14
Bathroom: 11x5
Bedroom: 12x10
Local Schools
High School: Alton
Middle School: ALTON DIST 11
Elementary School: ALTON DIST 11
School District: Alton DIST 11
Listed By / Shown By
Listed By
Agency Name: Tarrant and Harman Real Estate and Auction Co
Shown By
Agency Title: Strano & Associates
Agency Phone: 618-277-7653

Estimate Your Payment
Estimated Payment
$ 1,254.51 per month $712.18 Principal & Interest $449.00 Property Tax $93.33 Homeowner's Insurance
6806 Scenic Byways Lane | MLS# 26048045
This single family home located at 6806 Scenic Byways Lane , Godfrey, IL 62035 is currently listed for sale with an asking price of $320,000. This property was built in 2019 and has 3 bedrooms and 2 full baths with 1515 sq. ft. Scenic Byways Lane is located in the Rivers Edge Sub subdivision within the Alton DIST 11 school district. Search Rivers Edge Sub real estate on www.strano.com today.