
BEDS2
BATHS1 full
SQUARE FEET1,008
MLS#26069336
STATUSActive
PROPERTY TYPEResidential - Single Family
SUBDIVISIONLakewood Place 4th Add
SCHOOLBelleville DIST 118
Property Description
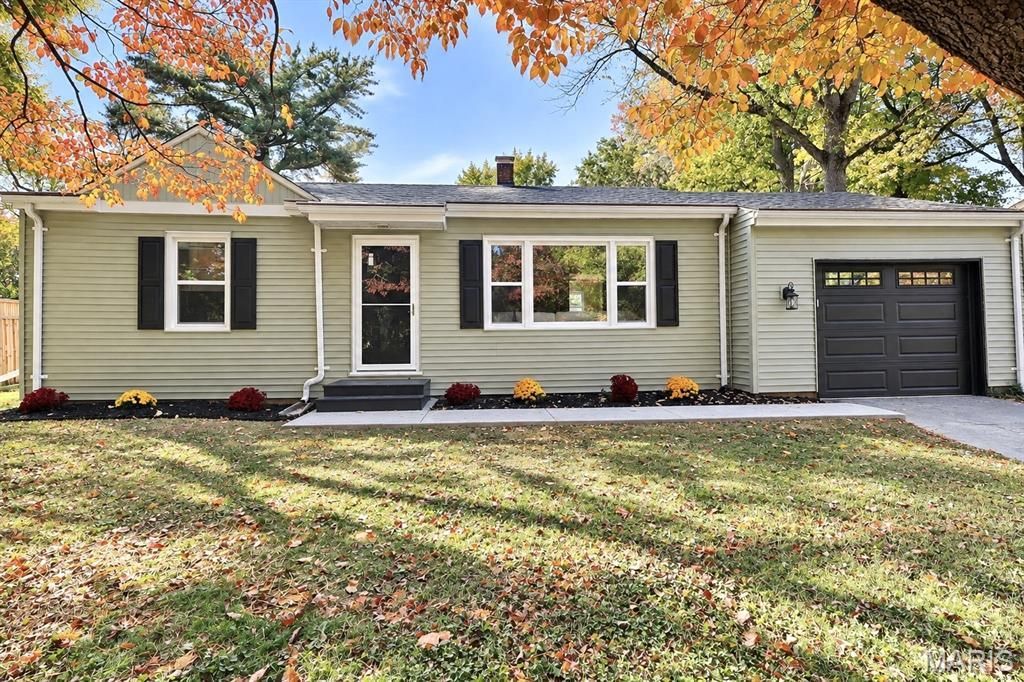
Beautifully Renovated & Move-In Ready in Belleville! Welcome home to this beautifully updated 2-bedroom, 1-bath ranch that offers the perfect blend of modern style, comfort, and convenience! From the moment you arrive, you'll appreciate the fresh curb appeal featuring a brand-new roof, siding, windows, and garage door. Step inside to discover a completely refreshed interior showcasing new flooring and fresh paint throughout. The inviting living room offers plenty of natural light, creating a warm and welcoming atmosphere. The stunning updated kitchen features new cabinetry, sleek countertops, stylish backsplash, and stainless steel appliances, making it both functional and beautiful. The fully renovated bathroom showcases modern finishes and updated fixtures. Additional highlights include a water heater installed in 2024, a dedicated laundry area with storage, and an attached 1-car garage. Step outside and enjoy the spacious backyard, offering plenty of room for entertaining, gardening, or simply relaxing outdoors. With extensive updates already completed, all that's left to do is move in and make it yours! Don't miss your opportunity to own this beautifully transformed Belleville home. Schedule your showing today!
Property Features
Property Type: Residential - Single Family
Cooling: Central Air
Heating: Forced Air
Home Style: Ranch
Lot Size: 0.18 Acres
Taxes: $579
Year Built: 1953
Feature Descriptions
Days on Site: 1
Exterior: Vinyl Siding
Lot: Back Yard
Parcel#: 07-01.0-424-005
Sewer: Public Sewer
SQFT. Above Grade: 1008
Utilities: Electricity Connected
Water: Public
Room Sizes
Living Room: 22x13
Bathroom: 7x6
Bedroom: 13x12
Bedroom 2: 13x10
Kitchen: 13x10
Local Schools
High School: Belleville High School-West
Middle School: BELLEVILLE DIST 118
Elementary School: BELLEVILLE DIST 118
School District: Belleville DIST 118
Listed By / Shown By
Listed By
Agency Name: Keller Williams Marquee
Shown By
Agency Title: Strano & Associates
Agency Phone: 618-277-7653

Estimate Your Payment
Estimated Payment
$ 450.76 per month $355.87 Principal & Interest $48.25 Property Tax $46.64 Homeowner's Insurance
6804 Osage Drive | MLS# 26069336
This single family home located at 6804 Osage Drive, Belleville, IL 62223 is currently listed for sale with an asking price of $159,900. This property was built in 1953 and has 2 bedrooms and 1 full baths with 1008 sq. ft. Osage Drive is located in the Lakewood Place 4th Add subdivision within the Belleville DIST 118 school district. Search Lakewood Place 4th Add real estate on www.strano.com today.