
BEDS4
BATHS2 full 1 partial
SQUARE FEET2,890
MLS#26061507
STATUSActive
PROPERTY TYPEResidential - Single Family
SUBDIVISIONVillages at Amberleigh
SCHOOLCollinsville DIST 10
Property Description
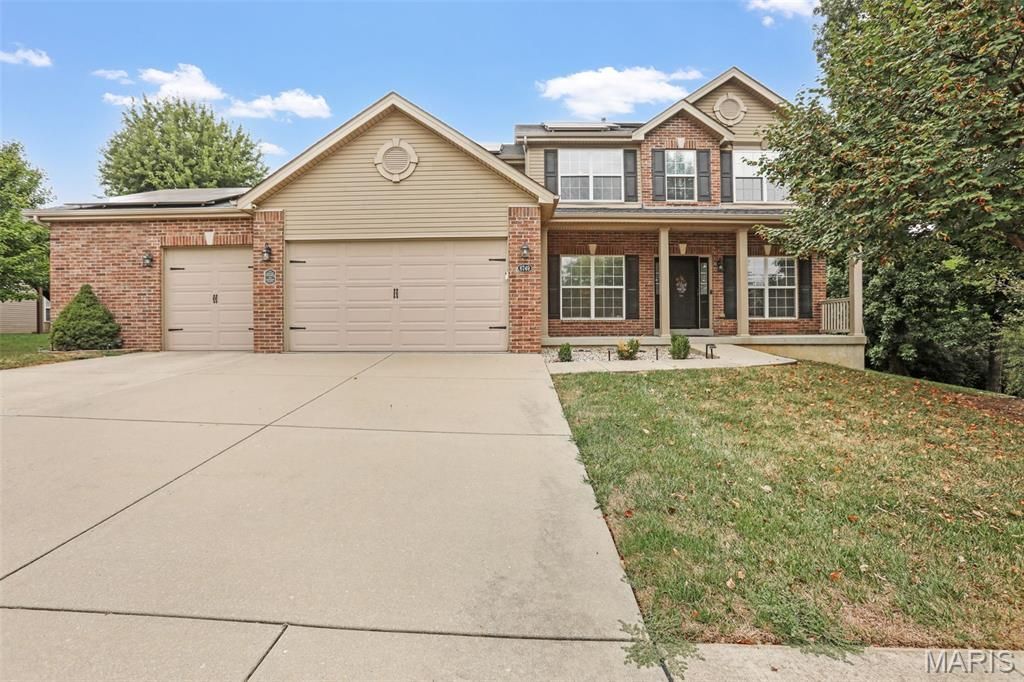
Many custom features in this 4 bedroom, 3 bath home including the oversized 3 car garage + 23 x 7 additional workshop area, mud room off the garage in addition to the main floor laundry room with sink & abundance of cabinets. Gather in the large, upgraded kitchen with granite countertops, double ovens, gas range & walk in pantry set up for an ice maker. 2 Main floor offices with built ins for those that work from home are situated right off the entryway and lead to a great room with gas fireplace. The upper level houses all 4 bedrooms which includes your spacious primary suite with recently updated garden tub & shower. The lower level is partially finished with a family/rec room to provide additional living space, yet there is plenty of storage space as well. Enjoy the outdoors on your expansive concrete patio and fenced back yard perfect for entertaining. Plenty of living space, storage, & extras in this one. Don't hesitate, make your appointment today!
Property Features
Property Type: Residential - Single Family
Basement: Yes
Basement: Full, Partially Finished, Concrete, Sump Pump
Cooling: Gas, Central Air
Garage: 3 car attached
Heating: Natural Gas, Dual Fuel/Off Peak, Forced Air
Home Style: Traditional, Other
Lot Size: 0.23 Acres
Taxes: $9,116
Year Built: 2010
Amenities
Entrance Foyer
Bookcases
Walk-In Closet(s)
Double Vanity
Tub
Workshop/Hobby Area
Kitchen Island
Custom Cabinetry
Solid Surface Countertop(s)
Walk-In Pantry
Feature Descriptions
Appliances: Gas Cooktop, Dishwasher, Disposal, Microwave, Wall Oven, Gas Water Heater
Association Amenities: Association Management, Pool
Days on Site: 3
Exterior: Brick Veneer, Vinyl Siding
Fireplace: Great Room
HOA Fee: $400/ Annually
Lot: Level
Lot Dimensions: 85 x 120
Parcel#: 13-2-21-02-02-201-065
Parking: Attached, Garage, Garage Door Opener, Storage, Workshop in Garage
Sewer: Public Sewer
SQFT. Above Grade: 2554
SQFT. Below Grade: 336
Utilities: Natural Gas Available, Underground Utilities
Water: Public
Room Sizes
Kitchen: 23x14
Great Room: 22x16
Den: 14x11
Sitting Room: 15x10
Laundry: 10x10
Bathroom: 5x5
Other: 10x6
Primary Bedroom: 20x17
Bathroom: 12x11
Bedroom: 14x11
Bedroom: 13x10
Bathroom: 10x5
Local Schools
High School: Collinsville
Middle School: COLLINSVILLE DIST 10
Elementary School: COLLINSVILLE DIST 10
School District: Collinsville DIST 10
Listed By / Shown By
Listed By
Agency Name: RE/MAX Alliance
Shown By
Agency Title: Strano & Associates
Agency Phone: 618-277-7653

Estimate Your Payment
Estimated Payment
$ 1,892.42 per month $1,001.50 Principal & Interest $759.67 Property Tax $131.25 Homeowner's Insurance
6749 Manchester Drive | MLS# 26061507
This single family home located at 6749 Manchester Drive , Maryville, IL 62062 is currently listed for sale with an asking price of $450,000. This property was built in 2010 and has 4 bedrooms and 2 full and 1 partial baths with 2890 sq. ft. Manchester Drive is located in the Villages at Amberleigh subdivision within the Collinsville DIST 10 school district. Search Villages At Amberleigh real estate on www.strano.com today.