
BEDS3
BATHS2 full
SQUARE FEET1,468
MLS#26073448
STATUSActive
PROPERTY TYPEResidential - Single Family
SUBDIVISIONFrostwood 7
SCHOOLFerguson-Florissant R-II
Property Description
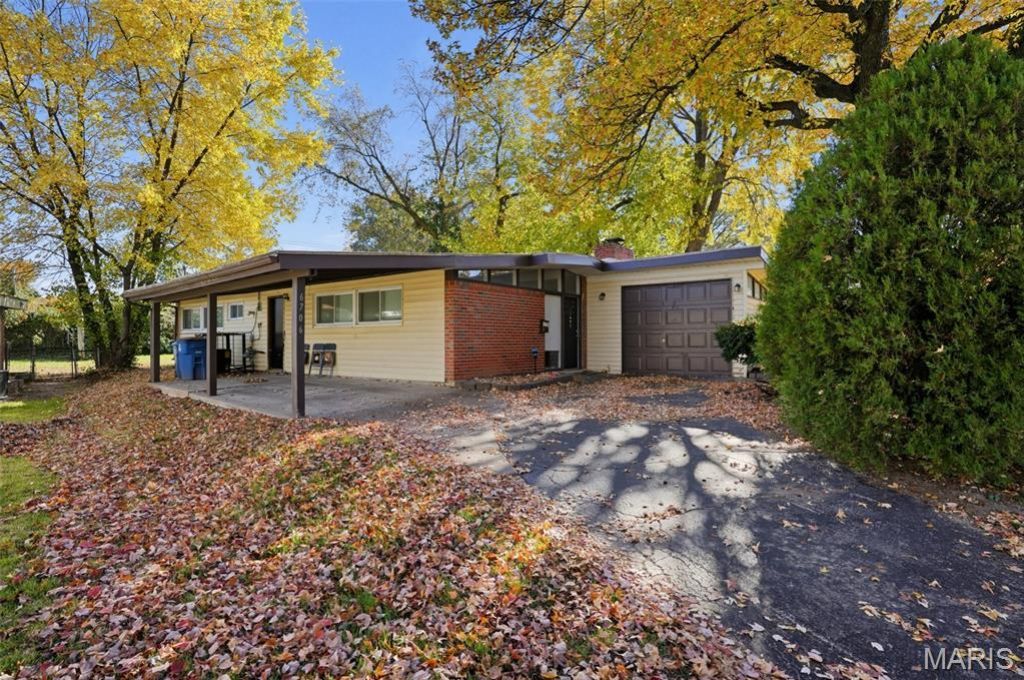
Step into the charm of mid-century modern design at 6706 Bitteroot Ln, Berkeley, MO 63134. This 1954 ranch-style single-family residence has been thoughtfully maintained, presenting an inviting, move-in-ready home that honors the clean lines and functional beauty of its era. The kitchen serves as the heart of the home, featuring sophisticated stone counters that provide a durable and elegant workspace for daily meals or evening gatherings. The living room offers a central fireplace, serving as a warm focal point for relaxation and providing a sense of comfort throughout the changing seasons. The primary bedroom includes the convenience of an ensuite bathroom, ensuring a private and efficient start to your day. With a total of three bedrooms and two bathrooms, the home balances intimate personal spaces with practical living needs. Rounding out the property's functional layout are convenient utility spaces, including a dedicated laundry room and the flexibility of both an attached garage and an attached carport. Experience the timeless appeal of this inviting residence by scheduling your private tour today.
Property Features
Property Type: Residential - Single Family
Basement: None
Cooling: Central Air, Electric
Garage: 2 car attached
Heating: Forced Air, Natural Gas
Home Style: Ranch, Traditional
Lot Size: 0.18 Acres
Taxes: $2,021
Year Built: 1954
Amenities
Open Floorplan
Separate Dining
Vaulted Ceiling(s)
Feature Descriptions
Appliances: Stainless Steel Appliance(s), Cooktop, Oven, Vented Exhaust Fan
Exterior: Brick Veneer, Stone Veneer, Vinyl Siding
Fireplace: Living Room, Wood Burning
Lot: Near Public Transit
Lot Dimensions: 64x125
Parcel#: 10J-12-0443
Parking: Attached, Garage, Garage Door Opener, Off Street
Sewer: Public Sewer
SQFT. Above Grade: 1468
Utilities: Electricity Available
Water: Public
Room Sizes
Living Room: 23x13
Dining Room: 12x11
Family Room: 22x11
Kitchen: 11x9
Primary Bedroom: 16x14
Bedroom 2: 13x13
Bedroom 3: 12x13
Local Schools
High School: Mccluer South-Berkeley High
Middle School: Cross Keys Middle
Elementary School: Duchesne Elem.
School District: Ferguson-Florissant R-II
Listed By / Shown By
Listed By
Agency Name: Keyrenter St. Louis West
Shown By
Agency Title: Strano & Associates
Agency Phone: 618-277-7653

Estimate Your Payment
Estimated Payment
$ 558.34 per month $344.74 Principal & Interest $168.42 Property Tax $45.18 Homeowner's Insurance
6706 Bitteroot Lane | MLS# 26073448
This single family home located at 6706 Bitteroot Lane, Berkeley, MO 63134 is currently listed for sale with an asking price of $154,900. This property was built in 1954 and has 3 bedrooms and 2 full baths with 1468 sq. ft. Bitteroot Lane is located in the Frostwood 7 subdivision within the Ferguson-Florissant R-II school district. Search Frostwood 7 real estate on www.strano.com today.