
BEDS4
BATHS4 full
SQUARE FEET5,108
MLS#26050642
STATUSPending
PROPERTY TYPEResidential - Single Family
SUBDIVISIONVillages-Amberleigh
SCHOOLCollinsville DIST 10
Property Description
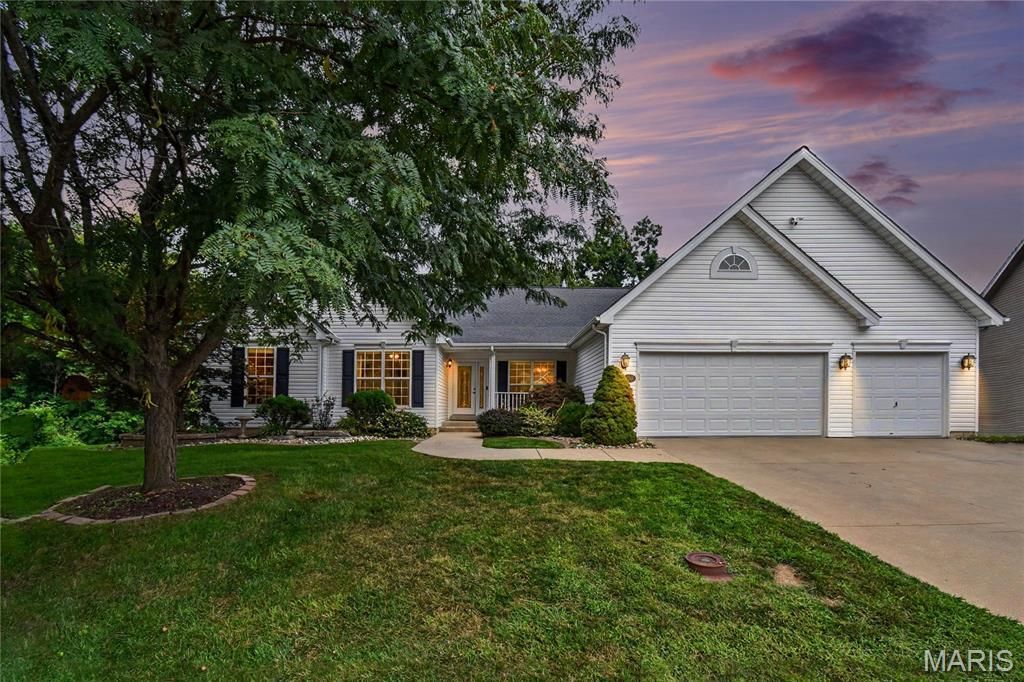
Discover the potential of this beautiful house located at 6701 Oxford Ln, Maryville, IL. This home boasts a spacious walkout on the lower level, backs up to a wooded area, and is nestled in a quiet cul de sac. This property accords a wonderful opportunity to own a home in a sought-after location in the desirable Villages of Amberleigh Subdivision. With many recent updates and appealing design, the house stands out with its inviting presence. The exterior showcases well-maintained landscaping that enhances curb appeal. Inside, the layout is thoughtfully arranged to accommodate a variety of living arrangements. Large windows throughout the home allow for ample natural light, creating a warm and welcoming atmosphere. The surrounding area accords a sense of community and access to local amenities including a community pool. This property is an exceptional find for those looking to make a house their home in Maryville.Total interior livable area: 5108 sqftFinished area above ground: 2,618Finished area below ground: 2,490
Property Features
Property Type: Residential - Single Family
Basement: Bathroom, Egress Window, Exterior Entry, Finished, Full, Radon Mitigation, Sleeping Area, Sump Pump, Walk-Out Access
Basement: Yes
Cooling: Central Air, Electric
Garage: 3
Heating: Forced Air, Natural Gas
Home Style: Ranch, Traditional
Lot Size: 0.20 Acres
Roof Type: Shingle
Taxes: $10,647
Year Built: 2007
Amenities
Cathedral Ceiling(s)
Ceiling Fan(s)
Granite Counters
High Speed Internet
Low Flow Plumbing Fixtures
Open Floorplan
Sound System
Vaulted Ceiling(s)
Walk-In Closet(s)
Feature Descriptions
Appliances: Stainless Steel Appliance(s), Dishwasher, Disposal, Microwave, Gas Oven, Range Hood, Built-In Range, Refrigerator, Washer/Dryer, Water Heater, Gas Water Heater, Water Purifier, Water Softener
Association Amenities: Pool
Days on Site: 13
Exterior: Frame, Vinyl Siding
Fireplace: Basement, Electric, Gas, Great Room, Living Room
HOA Fee: $400/ Annually
Lot: Adjoins Wooded Area, Cul-De-Sac
Parcel#: 13-2-21-02-02-201-025
Sewer: Public Sewer
SQFT. Above Grade: 2617
Utilities: Electricity Connected, Natural Gas Connected, Sewer Connected, Water Connected
Water: Public
Local Schools
High School: Collinsville
Middle School: COLLINSVILLE DIST 10
Elementary School: COLLINSVILLE DIST 10
School District: Collinsville DIST 10
Listed By / Shown By
Listed By
Agency Name: Beycome Brokerage Realty LLC
Shown By
Agency Title: Strano & Associates
Agency Phone: 618-277-7653

Estimate Your Payment
Estimated Payment
$ 2,317.04 per month $1,264.12 Principal & Interest $887.25 Property Tax $165.67 Homeowner's Insurance
6701 Oxford Lane | MLS# 26050642
This single family home located at 6701 Oxford Lane, Maryville, IL 62062 is currently listed for sale with an asking price of $568,000. This property was built in 2007 and has 4 bedrooms and 4 full baths with 5108 sq. ft. Oxford Lane is located in the Villages-Amberleigh subdivision within the Collinsville DIST 10 school district. Search Villages-Amberleigh real estate on www.strano.com today.