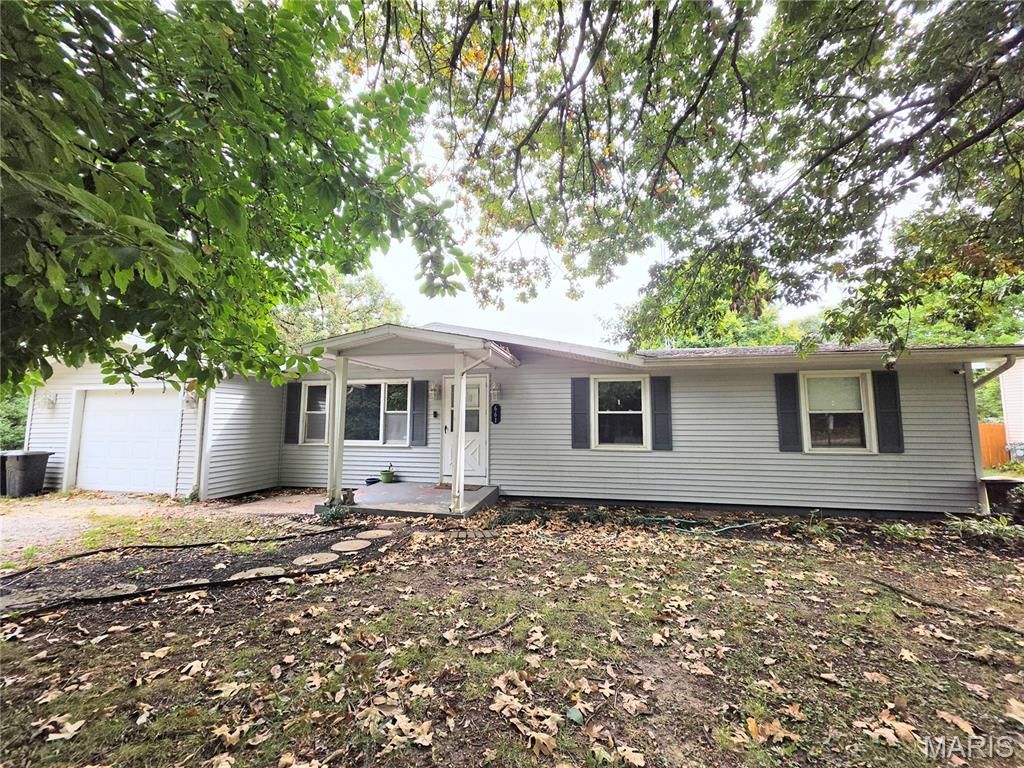

BEDS3
BATHS2 full
SQUARE FEET1,351
MLS#26060151
STATUSActive
PROPERTY TYPEResidential - Single Family
SUBDIVISIONLakedrive Sub
SCHOOLHILLSBORO DIST 3
Property Description
Welcome to this versatile 3-to-4-bedroom, 2-bathroom home perfectly situated in a highly desirable neighborhood subdivision. Located just minutes from the local sports complex, public pool, and country club, this property offers the ultimate blend of community convenience and active lifestyle living.The interior features a thoughtful layout with a spacious main living area and a flexible den that easily converts into a 4th bedroom, home office, or playroom to fit your needs. Storage and workspace are plentiful with a convenient single-car attached garage plus a large detached garage-ideal for a workshop, boat storage, or hobby space.Whether you are enjoying a round of golf, taking a summer swim, or relaxing in your private yard, this home offers an incredible location and layout. Schedule your tour today to see all the potential this property has to offer! Furnace and A/C in March 2016, septic pumped in 2024. Home also offers a storm shelter with even more storage! Come and take a look!
Property Features
Property Type: Residential - Single Family
Basement: Yes
Basement: Partial
Cooling: Central Air, Electric
Garage: 2 car attached
Heating: Natural Gas, Forced Air
Home Style: Ranch
Lot Size: 0.26 Acres
Roof Type: Architectural Shingle
Taxes: $2,360
Year Built: 1980
Amenities
Eat-in Kitchen
Pantry
Feature Descriptions
Exterior: Vinyl Siding
Fireplace: None
Lot: Level
Lot Dimensions: 100 X 120
Parcel#: 16-01-203-034
Parking: Attached, Garage, Detached
Sewer: Septic Tank
SQFT. Above Grade: 1351
Swimming Pool: Yes
Utilities: Cable Available, Electricity Connected, Natural Gas Connected, Phone Available, Water Connected
Water: Public
Room Sizes
Den: 12x10
Bedroom 3: 11x10
Bedroom 2: 12x12
Primary Bedroom: 16x13
Kitchen: 18x8
Living Room: 20x15
Bathroom: 8x5
Bathroom 2: 9x6
Local Schools
High School: Hillsboro Community High Schoo
Middle School: HILLSBORO DIST 3
Elementary School: HILLSBORO DIST 3
School District: HILLSBORO DIST 3
Listed By / Shown By
Listed By
Agency Name: MCR Realty Professionals, Inc
Shown By
Agency Title: Strano & Associates
Agency Phone: 618-277-7653

Estimate Your Payment
Estimated Payment
$ 548.83 per month $311.36 Principal & Interest $196.67 Property Tax $40.80 Homeowner's Insurance
661 Parkside Street | MLS# 26060151
This single family home located at 661 Parkside Street , Hillsboro, IL 62049 is currently listed for sale with an asking price of $139,900. This property was built in 1980 and has 3 bedrooms and 2 full baths with 1351 sq. ft. Parkside Street is located in the Lakedrive Sub subdivision within the HILLSBORO DIST 3 school district. Search Lakedrive Sub real estate on www.strano.com today.