
BEDS4
BATHS2 full
SQUARE FEET1,510
MLS#26041393
STATUSPending
PROPERTY TYPEResidential - Single Family
SUBDIVISIONSubd Of Trs Q R Of Castlewood Camp
SCHOOLRockwood R-VI
Property Description
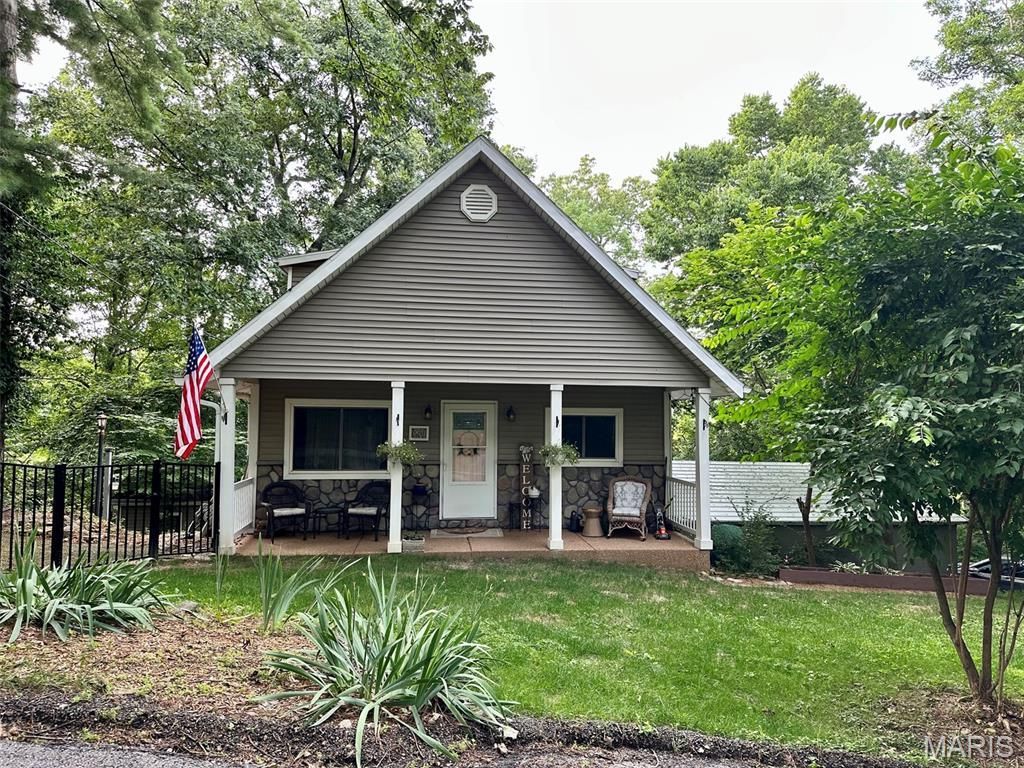
This adorable, well maintained Ballwin home embodies a harmonious blend of historical character and contemporary comfort. The residence is complete with 4 bedrooms and a bonus rec room/sleeping area with heated floor, providing ample private accommodations. Two full bathrooms cater to the household's needs with functional elegance. The exterior showcases a classic bungalow architectural style, enhanced by a covered welcoming porch, a partially fenced in yard, and offering an ideal space for relaxation and outdoor enjoyment.
Property Features
Property Type: Residential - Single Family
Basement: 8 ft + Pour, Bathroom, Block, Finished, Full, Radon Mitigation, Sleeping Area, Sump Pump, Walk-Out Access
Basement: Yes
Cooling: Ceiling Fan(s), Central Air, Electric
Heating: Electric, Forced Air
Home Style: Bungalow
Lot Size: 0.32 Acres
Taxes: $2,313
Year Built: 1921
Feature Descriptions
Appliances: Stainless Steel Appliance(s), Dishwasher, Microwave, Electric Range, Refrigerator
Days on Site: 3
Exterior: Aluminum Siding, Vinyl Siding
Fireplace: Electric, Living Room
Lot: Sloped, Wooded
Parcel#: 26S-54-0234
Parking: Additional Parking, Covered, Detached Carport, Gravel
Sewer: Septic Tank
SQFT. Above Grade: 1260
SQFT. Below Grade: 250
Utilities: Electricity Available
Water: Public
Room Sizes
Living Room: 19x13
Kitchen: 21x8
Bedroom 2: 14x9
Bedroom 3: 11x9
Bathroom 4: 11x11
Primary Bedroom: 14x11
Recreation Room: 21x8
Local Schools
High School: Marquette Sr. High
Middle School: Selvidge Middle
Elementary School: Woerther Elem.
School District: Rockwood R-VI
Listed By / Shown By
Listed By
Agency Name: DRG - Delhougne Realty Group
Shown By
Agency Title: Strano & Associates
Agency Phone: 618-277-7653

Estimate Your Payment
Estimated Payment
$ 839.68 per month $571.97 Principal & Interest $192.75 Property Tax $74.96 Homeowner's Insurance
649 Castlecliff Road | MLS# 26041393
This single family home located at 649 Castlecliff Road, Ballwin, MO 63021 is currently listed for sale with an asking price of $257,000. This property was built in 1921 and has 4 bedrooms and 2 full baths with 1510 sq. ft. Castlecliff Road is located in the Subd Of Trs Q R Of Castlewood Camp subdivision within the Rockwood R-VI school district. Search Subd Of Trs Q R Of Castlewood Camp real estate on www.strano.com today.