
BEDS6
BATHS2 full
SQUARE FEET3,110
MLS#26071035
STATUSActive
PROPERTY TYPEResidential - Single Family
SUBDIVISIONPaddock Forest 3
SCHOOLHazelwood
Property Description
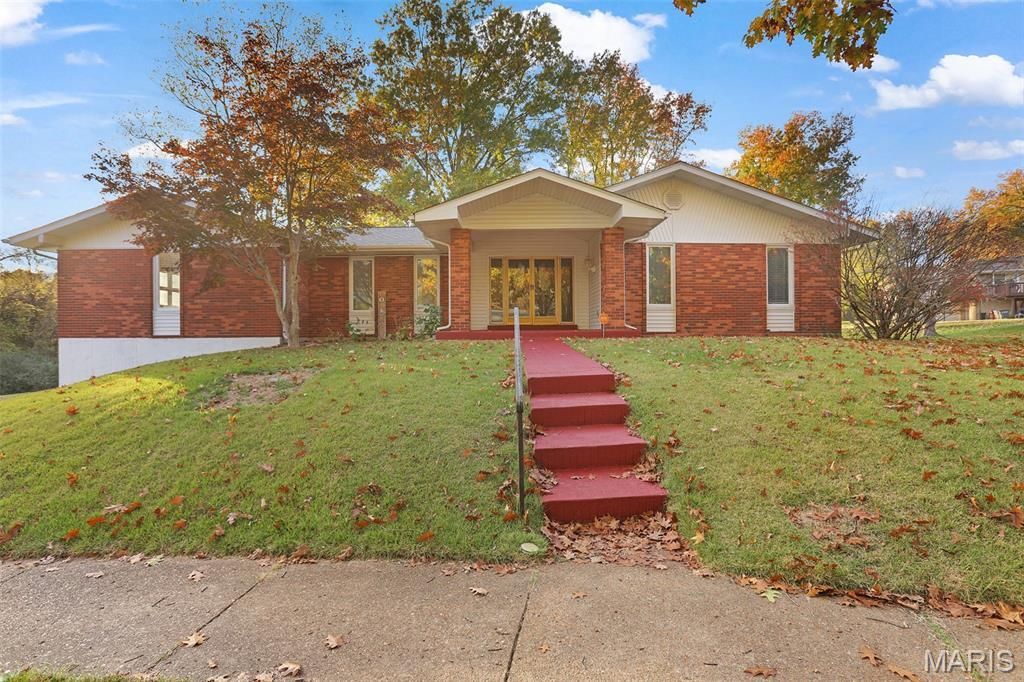
Exceptional Living on a Premium Cul-de-Sac Lot!Beautifully situated at the end of the cul-de-sac, 6459 Fairford Court enjoys one of the most desirable lots in the subdivision, bordered by common ground to the left and rear for added privacy and an open, spacious feel. Offering approximately 2,842 square feet of living space, including a formerly open-frame porch that has been enclosed, this home features generous room sizes and comfortable one-level living throughout.The remodeled kitchen boasts a center island, granite countertops, ceramic tile backsplash and flooring, and recessed lighting. Both bathrooms have also been tastefully remodeled with updated vanities, fixtures, and extensive ceramic tile. The living room, dining room, family room, and all bedrooms feature beautifully refinished hardwood floors, while ceiling fans in every bedroom add to the comfort. You'll love the expansive 23 x 19 recreation room, featuring two walls of windows that fill the space with natural light, along with a spacious 19 x 13 family room. The impressive 22 x 14 primary suite includes a walk-in closet. With its exceptional lot, generous living spaces, numerous updates, and convenient ranch style, this home offers a wonderful combination of comfort, space, and value. A truly special opportunity in this desirable subdivision!
Property Features
Property Type: Residential - Single Family
Basement: Yes
Basement: Partially Finished, Full, Walk-Out Access
Cooling: Ceiling Fan(s), Central Air
Garage: 2 car attached
Heating: Forced Air
Home Style: Ranch
Lot Size: 0.30 Acres
Roof Type: Architectural Shingle
Taxes: $4,366
Year Built: 1968
Feature Descriptions
Appliances: Stainless Steel Appliance(s)
Association Amenities: None
Exterior: Brick Veneer, Vinyl Siding
Fireplace: Basement, Family Room
HOA Fee: $133/ Annually
Lot: Adjoins Common Ground, Back Yard, Cul-De-Sac
Lot Dimensions: 105 x 126
Parcel#: 07F-53-0245
Sewer: Public Sewer
SQFT. Above Grade: 2405
SQFT. Below Grade: 705
Utilities: Cable Available
Water: Public
Local Schools
High School: Hazelwood Central High
Middle School: Central Middle
Elementary School: Townsend Elem.
School District: Hazelwood
Listed By / Shown By
Listed By
Agency Name: HRS Realty
Shown By
Agency Title: Strano & Associates
Agency Phone: 618-277-7653

Estimate Your Payment
Estimated Payment
$ 1,207.11 per month $745.56 Principal & Interest $363.83 Property Tax $97.71 Homeowner's Insurance
6459 Fairford Court | MLS# 26071035
This single family home located at 6459 Fairford Court , Florissant, MO 63033 is currently listed for sale with an asking price of $335,000. This property was built in 1968 and has 6 bedrooms and 2 full baths with 3110 sq. ft. Fairford Court is located in the Paddock Forest 3 subdivision within the Hazelwood school district. Search Paddock Forest 3 real estate on www.strano.com today.