
BEDS3
BATHS2 full 1 partial
SQUARE FEET1,196
MLS#26069489
STATUSComing Soon
PROPERTY TYPEResidential - Single Family
SUBDIVISIONWestglen South Add
SCHOOLParkway C-2
Property Description
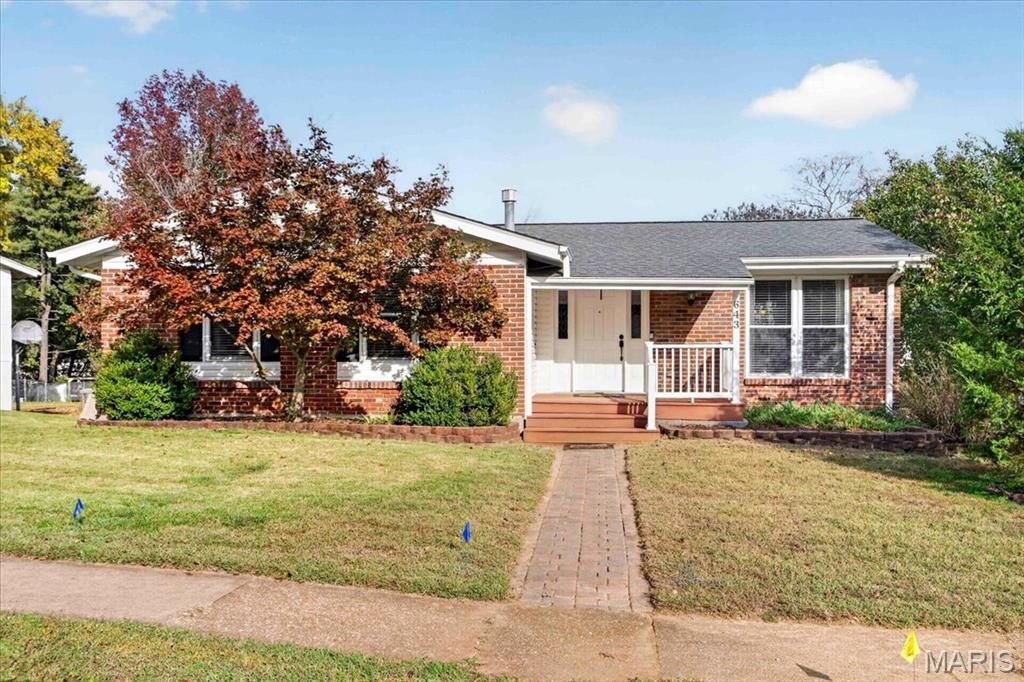
Welcome to 643 Clear Creek Court, where comfortable living meets opportunity! Situated on a desirable corner lot in Ballwin, this 3 bedroom, 2.5 bath ranch offers a versatile layout with room to spread out and make it your own. Step inside to find a combination of hardwood and laminate flooring throughout the main level, creating a warm and inviting feel. The partially finished walkout lower level adds a whole new dimension to the home, featuring a cozy fireplace, convenient half bath, and flexible space for entertaining, relaxing, or everyday living. A 2 car garage adds convenience, while the corner lot provides an appealing setting. Whether you're enjoying the ease of main level living or gathering around the fireplace downstairs, this home offers plenty of possibilities. Come see what makes 643 Clear Creek Court a place worth calling home!
Property Features
Property Type: Residential - Single Family
Basement: Yes
Basement: Bathroom, Partially Finished, Storage Space, Walk-Out Access
Cooling: Central Air, Electric
Garage: 2 car attached
Heating: Forced Air, Gas
Home Style: Ranch
Lot Size: 0.24 Acres
Taxes: $3,450
Year Built: 1978
Amenities
Separate Dining
Feature Descriptions
Appliances: Stainless Steel Appliance(s), Dishwasher, Disposal, Microwave, Electric Oven, Electric Range, Free-Standing Refrigerator
Exterior: Brick Veneer, Vinyl Siding
Fireplace: Basement
HOA Fee: $41.4/ Annually
Lot: Back Yard, Corner Lot
Parcel#: 24S-33-0826
Parking: Additional Parking
Sewer: Public Sewer
SQFT. Above Grade: 1196
SQFT. Below Grade: 388
Utilities: Underground Utilities
Water: Public
Local Schools
High School: Parkway South High
Middle School: Southwest Middle
Elementary School: Green Trails Elem.
School District: Parkway C-2
Listed By / Shown By
Listed By
Agency Name: Mera & Beckman Real Estate
Shown By
Agency Title: Strano & Associates
Agency Phone: 618-277-7653

Estimate Your Payment
Estimated Payment
$ 1,105.35 per month $723.09 Principal & Interest $287.50 Property Tax $94.76 Homeowner's Insurance
643 Clear Creek Court | MLS# 26069489
This single family home located at 643 Clear Creek Court , Ballwin, MO 63021 is currently listed for sale with an asking price of $324,900. This property was built in 1978 and has 3 bedrooms and 2 full and 1 partial baths with 1196 sq. ft. Clear Creek Court is located in the Westglen South Add subdivision within the Parkway C-2 school district. Search Westglen South Add real estate on www.strano.com today.