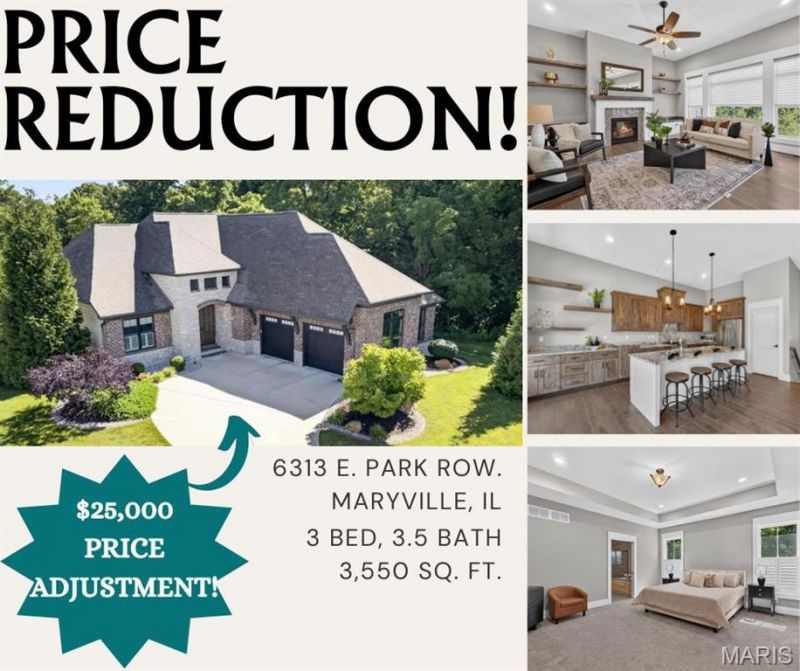

BEDS3
BATHS3 full 1 partial
SQUARE FEET3,550
MLS#26039617
STATUSActive
PROPERTY TYPEResidential - Condominium
SUBDIVISIONThe Villas of Nottingham
SCHOOLCollinsville DIST 10
Property Description
The Villas of Nottingham is Maryville's premier maintenance-free villa community. This stand alone Villa home sits on a quiet cul-de-sac lot with mature trees and a professionally landscaped exterior maintained for you. The $250/month HOA covers all snow removal and grounds maintenance - meaning your weekends are yours again. Within walking distance of the new Clubhouse and Pool to be completed by the Spring of 2027 or sooner. Step through the striking glass-and-wood double door entry into a soaring, light-filled open-concept living room, dining area, and kitchen space with 11' ceilings. Engineered hardwood flooring runs throughout most of the main level. At the center, the gourmet kitchen features granite countertops, stainless steel appliances, a large walk-in pantry, and an eat-at island that flows seamlessly into the living area - where a gas fireplace flanked by custom built-ins creates a warm, inviting focal point.Oversized windows frame a beautiful wooded lot with access to a low-maintenance composite deck - the perfect spot for morning coffee or evening wine with friends.The main-level primary bedroom is a true retreat, featuring two walk-in closets complete with closet organizers, a spa-inspired en suite bathroom with a dual-sink vanity, soaking tub, tile shower, and private water closet.A second main-level bedroom with its own private en suite bathroom is ideal for overnight guests, or a home office. A convenient main-level powder room, plus a well-appointed laundry room with utility sink, and a spacious mudroom with a dedicated drop zone complete the main floor.The expansive walkout basement offers 9-foot ceilings and a massive family room that opens through patio doors directly to a covered concrete patio. A third bedroom and full bathroom make this space perfect for visiting grandchildren, an in-law suite, a fitness room, or a media lounge. A generously sized utility and storage room with built-in shelving keeps everything organized and out of sight. The oversized two-car attached garage features one raised door engineered to accommodate a vehicle lift - unlocking the potential to store up to three vehicles. Professionally installed in-ground irrigation system. Easy access to all Interstates, twenty minutes from downtown St. Louis. Enjoy a home that's move-in ready with every upgrade already in place. Schedule your tour today.
Property Features
Property Type: Residential - Condominium
Basement: Yes
Basement: 9 ft + Pour, Bathroom, Partially Finished, Full, Sleeping Area, Storage Space, Walk-Out Access
Cooling: Central Air
Garage: 2 car attached
Heating: Forced Air
Home Style: Traditional
Lot Size: 38.90 x 93.07 Irregular
Roof Type: Architectural Shingle
Taxes: $13,428
Year Built: 2017
Amenities
Ceiling Fan(s)
Dining/Living Room Combo
Entrance Foyer
Granite Counters
High Ceilings
Kitchen Island
Open Floorplan
Separate Shower
Soaking Tub
Storage
Walk-In Closet(s)
Walk-In Pantry
Feature Descriptions
Appliances: Dishwasher, Disposal, Dryer, Microwave, Free-Standing Gas Range, Refrigerator, Washer, Gas Water Heater
Association Amenities: None
Days on Site: 98
Exterior: Brick Veneer, HardiPlank Type
Fireplace: Gas, Living Room
HOA Fee: $250/ Monthly
Lot: Back Yard, Cul-De-Sac, Some Trees
Lot Dimensions: 38.90 x 93.07 Irregular
Parcel#: 13-2-21-03-11-201-015
Parking: Attached, Driveway, Garage, Garage Faces Side, Oversized
Sewer: Public Sewer
SQFT. Above Grade: 1992
SQFT. Below Grade: 1558
Utilities: Cable Available, Electricity Connected, Natural Gas Connected, Phone Available, Sewer Connected, Water Connected
Water: Public
Room Sizes
Living Room: 19x17
Kitchen: 19x10
Primary Bedroom: 16x15
Primary Bathroom: 20x11
Bedroom 2: 15x12
Bathroom 2: 10x5
Bathroom 3: 5x5
Laundry: 9x6
Mud Room: 9x7
Bedroom 3: 13x12
Bathroom 4: 12x6
Storage: 30x18
Local Schools
High School: Collinsville
Middle School: COLLINSVILLE DIST 10
Elementary School: COLLINSVILLE DIST 10
School District: Collinsville DIST 10
Listed By / Shown By
Listed By
Agency Name: Berkshire Hathaway HomeServices Select Properties
Shown By
Agency Title: Strano & Associates
Agency Phone: 618-277-7653

Estimate Your Payment
Estimated Payment
$ 2,818.13 per month $1,502.26 Principal & Interest $1,119.00 Property Tax $196.88 Homeowner's Insurance
6313 E Park Row | MLS# 26039617
This condo located at 6313 E Park Row, Maryville, IL 62062 is currently listed for sale with an asking price of $675,000. This property was built in 2017 and has 3 bedrooms and 3 full and 1 partial baths with 3550 sq. ft. E Park Row is located in the The Villas of Nottingham subdivision within the Collinsville DIST 10 school district. Search The Villas Of Nottingham real estate on www.strano.com today.