
BEDS4
BATHS3 full 1 partial
SQUARE FEET3,792
MLS#26036434
STATUSActive
PROPERTY TYPERental - Single Family
SUBDIVISIONAugusta Greens 1st Add
SCHOOLO Fallon DIST 90
Property Description
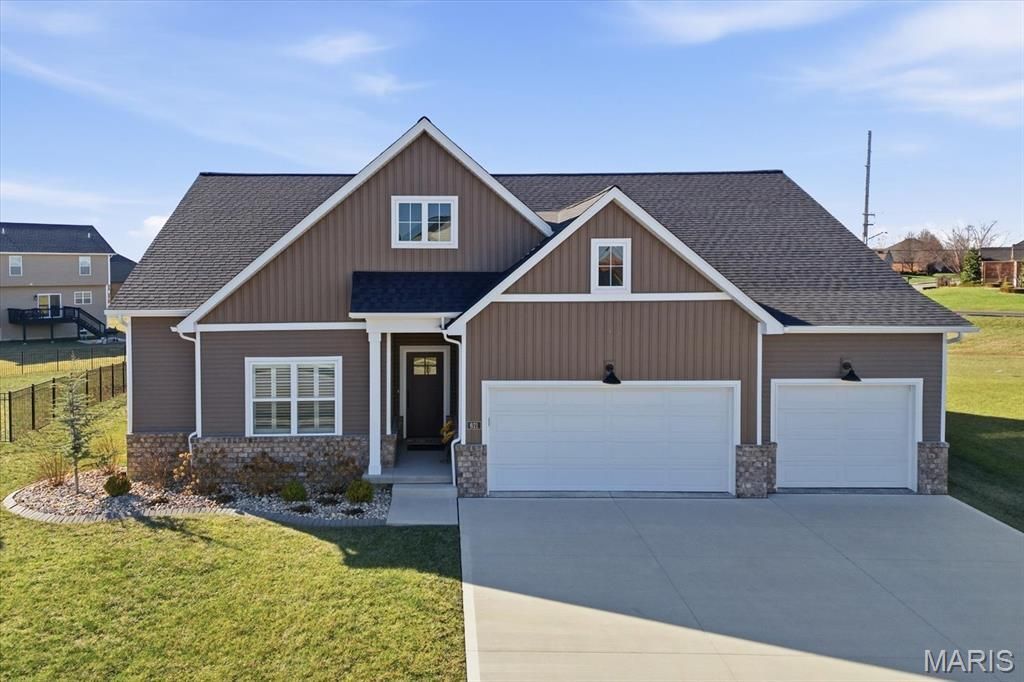
Designed for comfortable modern living, this beautifully appointed home offers a spacious open-concept layout that seamlessly blends style and functionality. The inviting living room features a gas fireplace and wood beam accents and flows effortlessly into the gourmet kitchen-ideal for everyday living and entertaining. The kitchen boasts quartz countertops, high-end appliances, a center island, gas range with vent hood, and a walk-in pantry. The primary suite provides a private retreat with a walk-in closet and an en-suite bath featuring a double vanity and tiled shower. Secondary bedrooms are generously sized. The finished lower level adds valuable living space with a large family room, fourth bedroom, full bath, and ample storage. Conveniently located near interstates, shopping, dining, and Scott AFB.
Property Features
Property Type: Rental - Single Family
Basement: Bathroom, Partially Finished, Full, Sleeping Area
Basement: Yes
Cooling: Central Air
Garage: 3 car attached
Heating: Forced Air
Lot Size: 0.30 Acres
Year Built: 2024
Feature Descriptions
Appliances: Dishwasher, Microwave, Double Oven, Gas Range
Days on Site: 28
Exterior: Brick, Vinyl Siding
Fireplace: Family Room, Gas
Laundry: Main Level
Parcel#: 03-14.0-307-008
SQFT. Above Grade: 2022
SQFT. Below Grade: 1770
Water: Public
Room Sizes
Living Room: 18x17
Dining Room: 18x10
Kitchen: 21x10
Primary Bedroom: 16x14
Primary Bathroom: 12x8
Bedroom 2: 12x12
Bedroom 3: 12x12
Bathroom 2: 9x8
Laundry: 9x7
Recreation Room: 39x20
Bedroom 4: 14x10
Local Schools
High School: OFallon
Middle School: OFALLON DIST 90
Elementary School: OFALLON DIST 90
School District: O Fallon DIST 90
Listed By / Shown By
Listed By
Agency Name: Judy Dempcy Homes Powered by KW Pinnacle
Shown By
Agency Title: Strano & Associates
Agency Phone: 618-277-7653

621 Tea Olive Way | MLS# 26036434
This property located at 621 Tea Olive Way, O Fallon, IL 62269 is currently listed for rent with an asking price of $3,995 / Monthly. Tea Olive Way is located within the O Fallon DIST 90 school district. Search O Fallon real estate on www.strano.com today.