
BEDS2
BATHS1 full
SQUARE FEET984
MLS#26022202
STATUSActive
PROPERTY TYPEResidential - Single Family
SUBDIVISIONVilla Hills
SCHOOLHarmony Emge DIST 175
Property Description
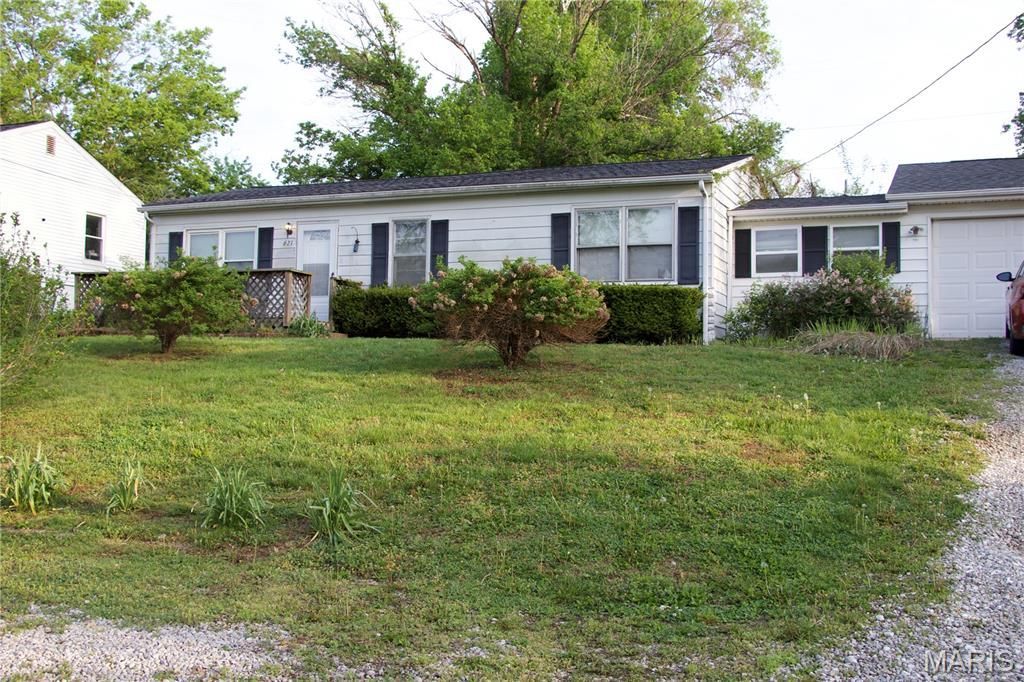
Welcome home to this charming and well-maintained 2-bedroom, 1-bath home offering 984 square feet of comfortable living space. Inside, you'll find a cozy living room that's perfect for relaxing, along with a spacious office that provides the ideal setup for working from home, hobbies, or additional living space.The kitchen features abundant counter space, making meal preparation and entertaining both convenient and enjoyable. Just off the living area, the inviting 3-season room offers a wonderful place to unwind while overlooking the mostly fenced backyard, providing space for outdoor activities, gardening, or pets. The front 8 x 15' deck is great for sitting and enjoying a quiet evening.A 2-car attached garage adds everyday convenience and extra storage. Whether you're a first-time homebuyer, looking to downsize, or searching for a move-in-ready home with functional living spaces, this property offers comfort, practicality, and plenty of potential. Don't miss your opportunity to make this delightful home your own!The property is ideally located in a quiet neighborhood, providing a peaceful retreat while still being close to essential amenities. Seller is including a Home Warranty with this property. Buyer to independently verify all MLS data including but not limited to room sizes, sq ft, features, taxes, schools, etc.
Property Features
Property Type: Residential - Single Family
Basement: None
Cooling: Central Air
Garage: 2 car attached
Heating: Forced Air
Home Style: Ranch
Lot Size: 0.43 Acres
Taxes: $2,692
Year Built: 1957
Feature Descriptions
Days on Site: 91
Exterior: Vinyl Siding
Lot: Back Yard, Few Trees, Front Yard, Gentle Sloping
Parcel#: 07-15.0-200-003
Sewer: Public Sewer
SQFT. Above Grade: 984
Utilities: Cable Available, Electricity Connected, Sewer Connected, Water Connected
Water: Public
Room Sizes
Living Room: 15.9x11.5
Bathroom 2: 11x11.6
Bathroom: 10x11.6
Bathroom: 8x5
Kitchen: 10x11.5
Other: 10x17
Laundry: 10x6
Sunroom: 10x15
Local Schools
High School: Belleville High School-West
Middle School: Harmony Emge DIST 175
Elementary School: Harmony Emge DIST 175
School District: Harmony Emge DIST 175
Listed By / Shown By
Listed By
Agency Name: RE/MAX Alliance
Shown By
Agency Title: Strano & Associates
Agency Phone: 618-277-7653

Estimate Your Payment
Estimated Payment
$ 473.54 per month $220.33 Principal & Interest $224.33 Property Tax $28.88 Homeowner's Insurance
621 Bernard Drive | MLS# 26022202
This single family home located at 621 Bernard Drive, Belleville, IL 62223 is currently listed for sale with an asking price of $99,000. This property was built in 1957 and has 2 bedrooms and 1 full baths with 984 sq. ft. Bernard Drive is located in the Villa Hills subdivision within the Harmony Emge DIST 175 school district. Search Villa Hills real estate on www.strano.com today.