
BEDS2
BATHS2 full 1 partial
SQUARE FEET1,946
MLS#26060593
STATUSPending
PROPERTY TYPEResidential - Single Family
SUBDIVISIONCollege Add
SCHOOLWarren Co R-III
Property Description
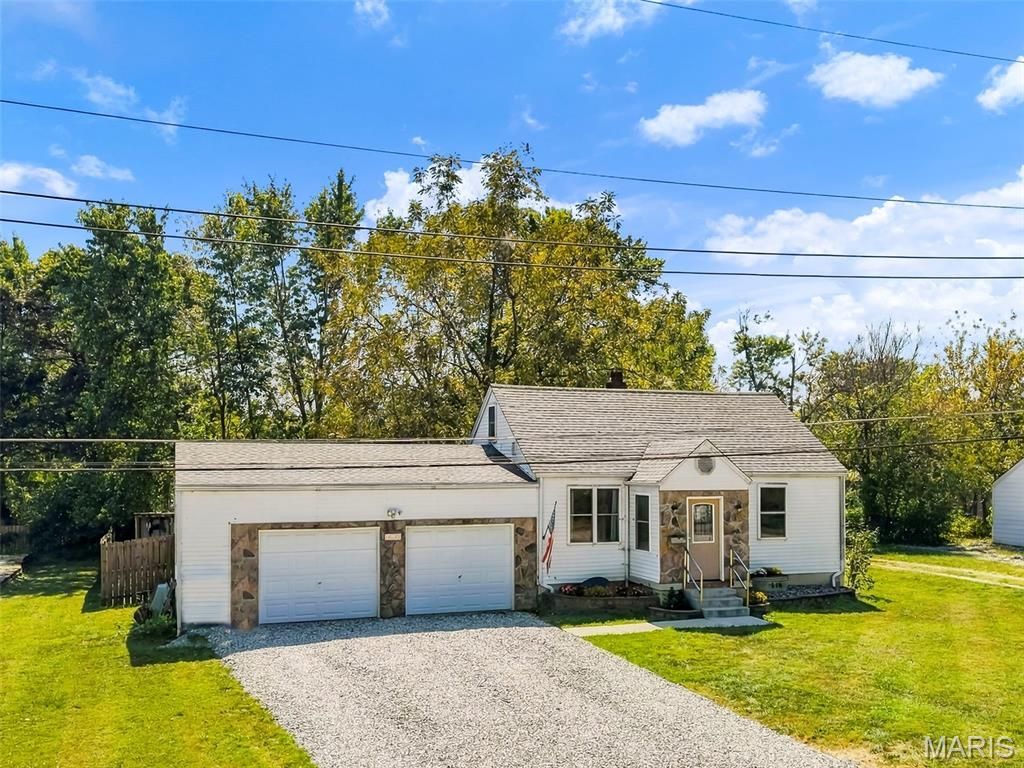
Instantly feel at home at 606 College Ave! This move-in ready home has all the features you want could want - 1 month old roof, main floor laundry, oversized garage (27.3D x 22.10W), main floor primary suite with a walk-in closet, finished basement, a fenced & level backyard with a XL patio perfect for the bonfire nights ahead! The eat-in kitchen has solid surface countertops, tall kitchen cabinets, newer dishwasher and a corner sink overlooking the beautiful backyard. The primary bedroom features a gorgeous stained-glass window and spacious primary bathroom. Convenient 2nd full bath in the hallway for easy access. Upstairs is the 2nd bedroom and a loft area that can be used for an office space, playroom or future 3rd bedroom. Fully finished lower level with a wet bar, half bath, rec room for movie nights or watching Sunday Football along with a sleeping area that could be another bedroom as well. The backyard is perfect for so many activities in every season! Privacy height fencing, a shed for storage & just enough trees for shade. Newer water heater & USDA loan eligible! Schedule your showing today
Property Features
Property Type: Residential - Single Family
Basement: Yes
Basement: Bathroom, Partially Finished, French Drain, Sleeping Area, Storage Space, Sump Pump
Cooling: Ceiling Fan(s), Central Air
Garage: 2 car attached
Heating: Electric, Forced Air
Home Style: Rustic, Traditional
Lot Size: 0.25 Acres
Taxes: $1,398
Year Built: 1950
Amenities
Breakfast Bar
Ceiling Fan(s)
Entrance Foyer
Feature Descriptions
Appliances: Dishwasher, Microwave, Built-In Electric Oven
Days on Site: 11
Exterior: Stone Veneer, Vinyl Siding
Lot: Back Yard, Front Yard, Landscaped, Level
Lot Dimensions: SEE PUBLIC RECORDS
Parcel#: 05-28.0-1-15-006.000.000
Parking: Attached, Garage Faces Front, Gravel, Oversized
Sewer: Public Sewer
SQFT. Above Grade: 1448
SQFT. Below Grade: 498
Utilities: Electricity Connected, Phone Connected, Sewer Connected
Water: Public
Room Sizes
Kitchen: 11x11
Family Room: 14x12
Loft: 17x9
Bedroom 2: 12x7
Recreation Room: 20x13
Local Schools
High School: Warrenton High
Middle School: Black Hawk Middle
Elementary School: Daniel Boone Elem.
School District: Warren Co R-III
Listed By / Shown By
Listed By
Agency Name: Berkshire Hathaway HomeServices Select Properties
Shown By
Agency Title: Strano & Associates
Agency Phone: 618-277-7653

Estimate Your Payment
Estimated Payment
$ 745.81 per month $556.39 Principal & Interest $116.50 Property Tax $72.92 Homeowner's Insurance
606 College Avenue | MLS# 26060593
This single family home located at 606 College Avenue, Warrenton, MO 63383 is currently listed for sale with an asking price of $250,000. This property was built in 1950 and has 2 bedrooms and 2 full and 1 partial baths with 1946 sq. ft. College Avenue is located in the College Add subdivision within the Warren Co R-III school district. Search College Add real estate on www.strano.com today.