
BEDS3
BATHS2 full 1 partial
SQUARE FEET2,125
MLS#26068075
STATUS(Bank Owned) - Active Under Contract
PROPERTY TYPEResidential - Single Family
SCHOOLLITCHFIELD DIST 12
Property Description
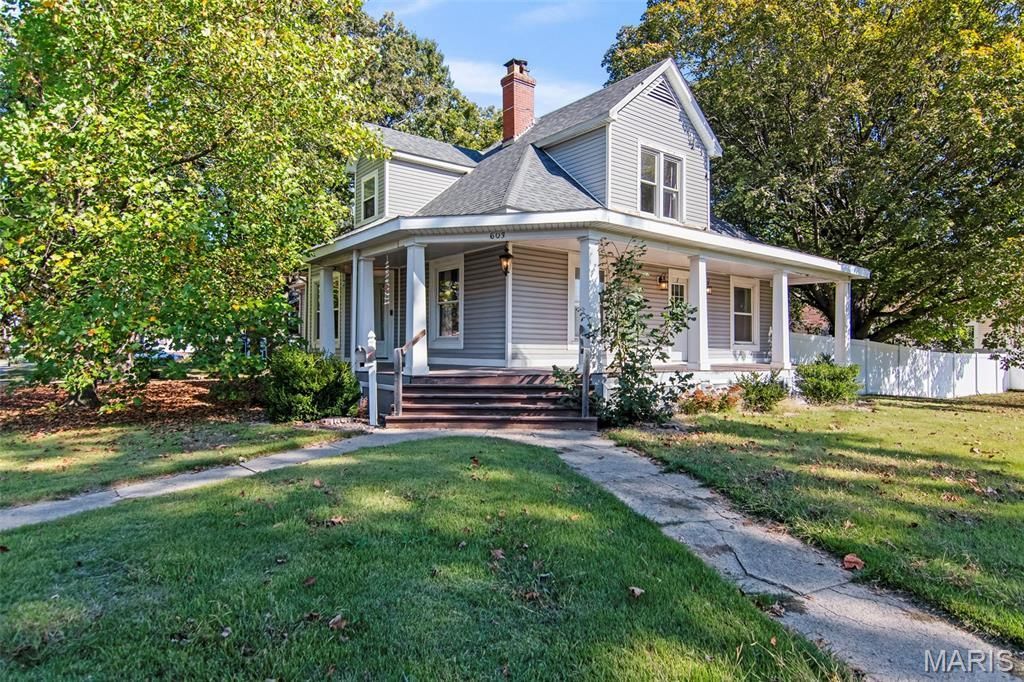
WRAPAROUND PORCH, BEAUTIFUL DETAILS, AND ROOM TO UNWIND! This spacious 3-bedroom, 3-bathroom home makes a memorable first impression with its inviting covered porch and beautiful curb appeal. Inside, tall ceilings, custom trim, beautiful light fixtures and neutral colors create a warm, welcoming feel. The spacious kitchen shines with two-tone cabinetry, a large center island with seating, stainless steel appliances, a decorative tile backsplash, solid surface countertops, a walk in pantry, and a chandelier that adds a little extra sparkle. Primary suite features a private bathroom with both a shower and a tub, and a large walk in closet. Formal living room and dining room feature engineered hardwood flooring, a fireplace, working pocket doors, and transoms. Upstairs you'll find two spacious bedrooms and another full bathroom. Main level laundry room, plus a half bath for guests. Spacious, privacy fenced backyard allows for plenty of entertaining and play! Beautiful covered front porch and a separate back porch leave endless options for where to drink your morning coffee. Priced significantly under market value for a quick sale. Home is being sold as is, where is.
Property Features
Property Type: Residential - Single Family
Basement: Yes
Basement: Unfinished
Cooling: Central Air, Zoned
Garage: 1
Heating: Forced Air, Zoned
Home Style: Traditional
Lot Size: 0.41 Acres
Roof Type: Architectural Shingle
Taxes: $5,889
Year Built: 1911
Amenities
Center Hall Floorplan
Chandelier
Crown Molding
Custom Cabinetry
Kitchen Island
Pantry
Recessed Lighting
Solid Surface Countertop(s)
Storage
Tub
Walk-In Pantry
Feature Descriptions
Days on Site: 7
Exterior: Vinyl Siding
Fireplace: Living Room
Lot: Corner Lot
Lot Dimensions: 118x150
Parcel#: 10-33-402-001
Sewer: Public Sewer
SQFT. Above Grade: 2125
Utilities: Cable Available
Water: Public
Room Sizes
Kitchen: 15x16
Living Room: 14x14
Dining Room: 17x14
Primary Bedroom: 12x12
Primary Bathroom: 12x9
Bathroom: 3x6
Laundry: 5x7
Bedroom 2: 17x12
Bathroom 3: 11x13
Bathroom 3: 10x6
Local Schools
High School: Litchfield Community High Scho
Middle School: LITCHFIELD DIST 12
Elementary School: LITCHFIELD DIST 12
School District: LITCHFIELD DIST 12
Listed By / Shown By
Listed By
Agency Name: Century 21 Reid Baugher Realty
Shown By
Agency Title: Strano & Associates
Agency Phone: 618-277-7653

Estimate Your Payment
Estimated Payment
$ 968.77 per month $422.64 Principal & Interest $490.75 Property Tax $55.39 Homeowner's Insurance
603 E Hauser Street | MLS# 26068075
This single family home located at 603 E Hauser Street, Litchfield, IL 62056 is currently listed for sale with an asking price of $189,900. This property was built in 1911 and has 3 bedrooms and 2 full and 1 partial baths with 2125 sq. ft. E Hauser Street is located within the LITCHFIELD DIST 12 school district. Search Litchfield real estate on www.strano.com today.