
BEDS3
BATHS2 full
SQUARE FEET1,300
MLS#26064401
STATUSActive
PROPERTY TYPEResidential - Single Family
SUBDIVISIONMisty Valley 1st Add
SCHOOLCentral DIST 104
Property Description
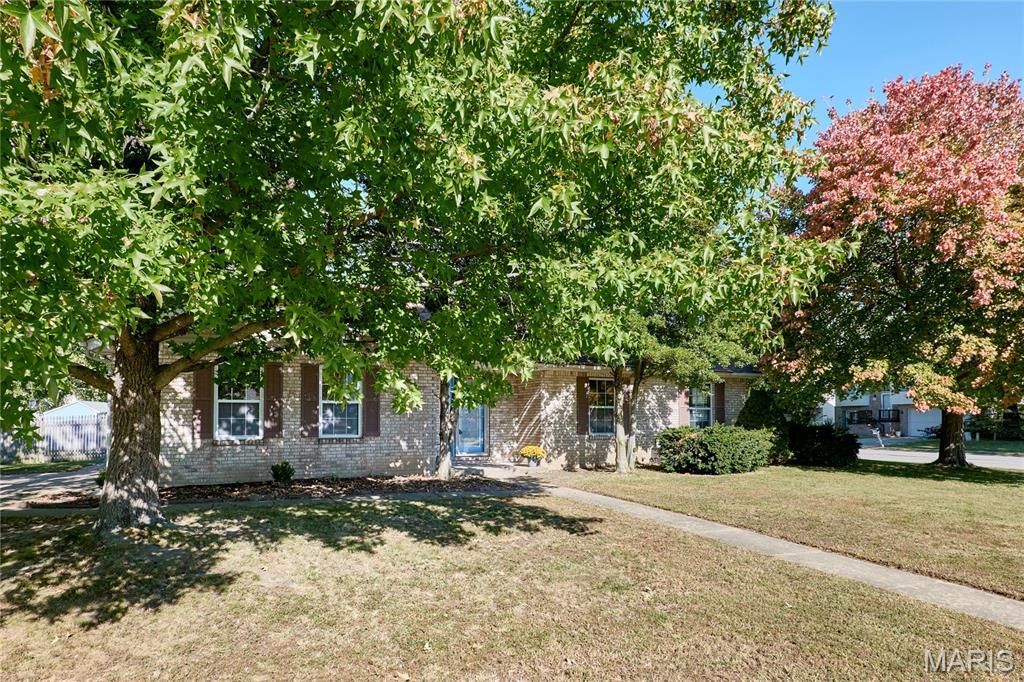
Welcome to 601 Rain Hollow Drive! This 3-bedroom, 2-bath ranch sits on a corner lot in the established Misty Valley neighborhood and offers 1,300 square feet of comfortable living space. Inside, the spacious living room welcomes you with cathedral ceilings and a beautiful brick fireplace, creating a warm and inviting focal point for the home. The kitchen and dining area provide plenty of room for everyday meals and gatherings, with a sliding glass door leading to a pergola-covered outdoor area. The primary bedroom features a private bath, while two additional bedrooms and a second full bath offer flexibility for family, guests, or a home office. An attached two-car garage provides additional convenience and storage. With a functional ranch layout, inviting living space, corner lot with large front and side yards, this home is ready for its next chapter. Schedule your showing and come see the possibilities! Passed O'Fallon City Occupancy.
Property Features
Property Type: Residential - Single Family
Basement: Crawl Space
Cooling: Central Air
Garage: 2
Heating: Forced Air
Home Style: Ranch
Lot Size: 0.23 Acres
Roof Type: Architectural Shingle
Taxes: $5,573
Year Built: 1993
Amenities
Cathedral Ceiling(s)
Ceiling Fan(s)
Eat-in Kitchen
Entrance Foyer
Feature Descriptions
Appliances: Dishwasher, Free-Standing Electric Oven, Refrigerator, Water Heater
Days on Site: 15
Exterior: Brick Veneer
Fireplace: Living Room
Lot: Irregular Lot
Lot Dimensions: 130x64x115x40
Parcel#: 03-25.0-412-005
Parking: Concrete, Driveway, Garage
Sewer: Public Sewer
SQFT. Above Grade: 1300
Utilities: Cable Available, Electricity Connected, Natural Gas Connected, Sewer Connected, Water Connected
Water: Public
Room Sizes
Kitchen: 11x12
Living Room: 14x19
Primary Bedroom: 13x12
Bedroom 2: 11x11
Bedroom 3: 11x10
Local Schools
High School: OFallon
Middle School: CENTRAL DIST 104
Elementary School: CENTRAL DIST 104
School District: Central DIST 104
Listed By / Shown By
Listed By
Agency Name: Hughes Group LLC
Shown By
Agency Title: Strano & Associates
Agency Phone: 618-277-7653

Estimate Your Payment
Estimated Payment
$ 1,068.30 per month $533.91 Principal & Interest $464.42 Property Tax $69.97 Homeowner's Insurance
601 Rain Hollow Drive | MLS# 26064401
This single family home located at 601 Rain Hollow Drive, O Fallon, IL 62269 is currently listed for sale with an asking price of $239,900. This property was built in 1993 and has 3 bedrooms and 2 full baths with 1300 sq. ft. Rain Hollow Drive is located in the Misty Valley 1st Add subdivision within the Central DIST 104 school district. Search Misty Valley 1st Add real estate on www.strano.com today.