
BEDS3
BATHS2 full
SQUARE FEET2,514
MLS#26045140
STATUSActive
PROPERTY TYPEResidential - Single Family
SUBDIVISIONMeyer Opdykes Add
SCHOOLCHESTER DIST 139
Property Description
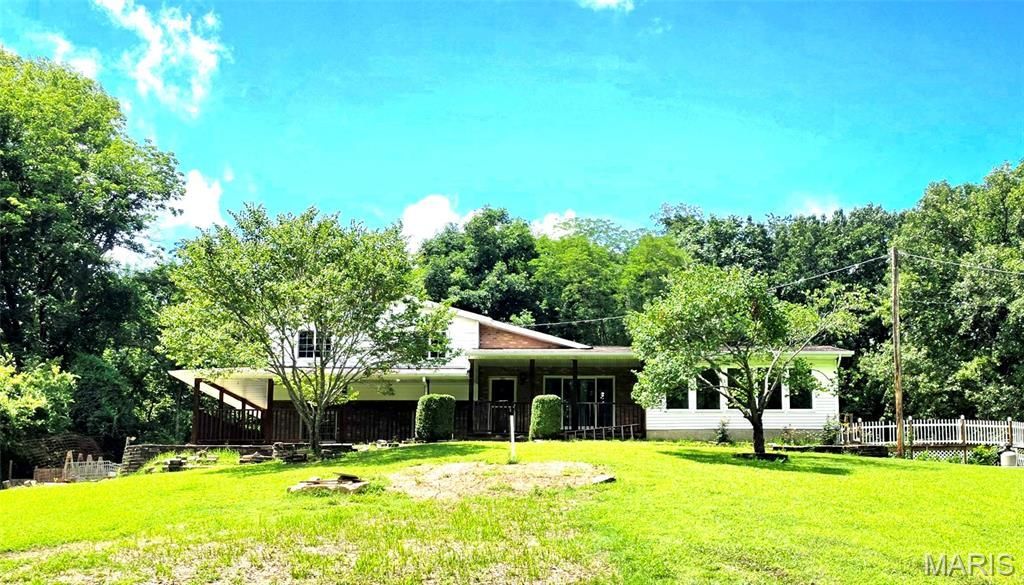
PRICE REDUCED! SELLER IS MOTIVATED FOR OFFERS! So much to take in, and you don't find a property like this in the city limits often. Features 1.75 acres of seclusion with woods but so close to the downtown part of Chester. Three buildings: Lovely home built in 1990, former beauty shop and tanning salon (built in 2003) and oversized garage/workshop building all sits at the top of a hill in a very private location close to Cole Memorial Park in Chester. The split level home has 3 bedrooms, 2 full bathrooms, an above-ground pool (needs work) with a large fenced deck, wrap around porch and a big family room with fireplace on the lower level. You must see this one to take it all in. If you are looking for a fine home and a place to have a business or convert it to a mother-in-law residence, look no further than this one. The solar panels are installed but they aren't functioning presently. Call for a viewing of this one today. Seller prefers well-qualified preapproved buyers please. This is a very special home; come and see for yourself.
Property Features
Property Type: Residential - Single Family
Basement: None
Cooling: Ceiling Fan(s), Central Air
Garage: 3
Heating: Forced Air, Propane
Home Style: Split Level
Lot Size: 1.75 Acres
Roof Type: Architectural Shingle
Taxes: $4,781
Year Built: 1990
Amenities
Ceiling Fan(s)
Eat-in Kitchen
Kitchen Island
Kitchen/Dining Room Combo
Separate Shower
Tub
Feature Descriptions
Appliances: Dishwasher, Free-Standing Gas Range, Electric Water Heater
Days on Site: 97
Exterior: Frame
Fireplace: Blower Fan, Family Room, Propane
Lot: Adjoins Wooded Area, Back Yard, Private, Sloped Up
Lot Dimensions: 300x271
Parcel#: 18-016-017-00
Parking: Additional Parking, Attached Carport
Sewer: Public Sewer
SQFT. Above Grade: 2514
Swimming Pool: Yes
Utilities: Electricity Connected, Propane Leased, Sewer Connected, Water Connected
Water: Public
Room Sizes
Great Room: 19x19
Kitchen: 14x15
Dining Room: 17x9
Bedroom: 21x11
Bedroom 2: 15x13
Bathroom: 7x11
Bathroom 2: 7x6
Family Room: 21x13
Bedroom 3: 13x11
Local Schools
High School: CHESTER
Middle School: CHESTER DIST 139
Elementary School: CHESTER DIST 139
School District: CHESTER DIST 139
Listed By / Shown By
Listed By
Agency Name: Worth Clark Realty
Shown By
Agency Title: Strano & Associates
Agency Phone: 618-277-7653

Estimate Your Payment
Estimated Payment
$ 1,151.07 per month $665.44 Principal & Interest $398.42 Property Tax $87.21 Homeowner's Insurance
601 Erskine Street | MLS# 26045140
This single family home located at 601 Erskine Street, Chester, IL 62233 is currently listed for sale with an asking price of $299,000. This property was built in 1990 and has 3 bedrooms and 2 full baths with 2514 sq. ft. Erskine Street is located in the Meyer Opdykes Add subdivision within the CHESTER DIST 139 school district. Search Meyer Opdykes Add real estate on www.strano.com today.