
BEDS3
BATHS3 full
SQUARE FEET3,102
MLS#26044538
STATUSActive
PROPERTY TYPEResidential - Condominium
SUBDIVISIONVillage at Fountain Place
SCHOOLPontiac-W Holliday DIST 105
Property Description
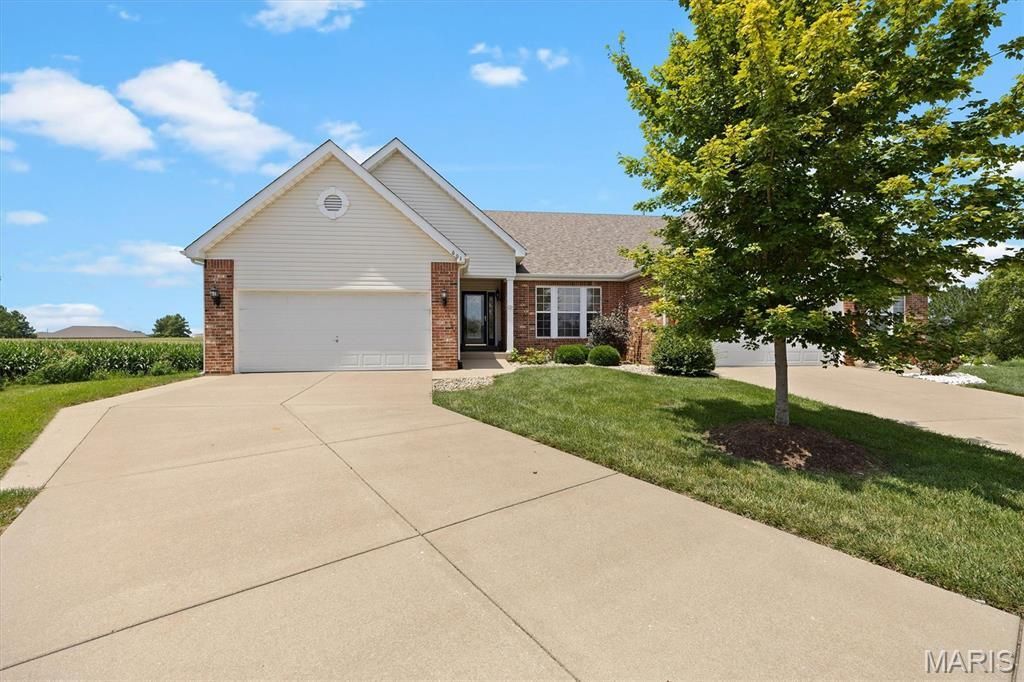
Worry free living...this lovely 3 bedroom/ 3 bath villa is waiting for a new owner. This lovely Villa is located in Fountain Place on a cul de sac. Main floor is spacious open floor plan with a fire place, walk out of the main family room on to a deck overlooking the backyard. The main floor living area has beautiful wood floors. If you love an open floor plan this Villa is for you. There is a walk out basement with a patio as well. The main floor master is spacious with a large master bath separate tub and shower, double sinks. The basement is finished with a large second family room, bedroom and bathroom. Large area for storage. The location is close to major roadways, shopping and SAFB. Make an appointment today with your Realtor to see this great Villa.
Property Features
Property Type: Residential - Condominium
Basement: Yes
Basement: Finished
Cooling: Central Air
Garage: 2 car attached
Heating: Forced Air
Home Style: Ranch
Lot Size: 116x185x135x25
Roof Type: Architectural Shingle
Taxes: $5,319
Year Built: 2008
Feature Descriptions
Association Amenities: Pool
Days on Site: 101
Exterior: Brick, Vinyl Siding
Fireplace: Living Room
HOA Fee: $285/ Monthly
Lot: Back Yard, Cul-De-Sac
Lot Dimensions: 116x185x135x25
Parcel#: 03-22.0-412-002
Sewer: Public Sewer
SQFT. Above Grade: 1551
SQFT. Below Grade: 1551
Utilities: Cable Available, Electricity Connected, Sewer Connected
Water: Public
Room Sizes
Living Room: 25x17
Kitchen: 14x13
Bedroom: 11x12
Bedroom 3: 12x16
Primary Bedroom: 18x12
Primary Bathroom: 9x8
Local Schools
High School: OFallon
Middle School: PONTIAC-W HOLLIDAY DIST 105
Elementary School: PONTIAC-W HOLLIDAY DIST 105
School District: Pontiac-W Holliday DIST 105
Listed By / Shown By
Listed By
Agency Name: Coldwell Banker Brown Realtors
Shown By
Agency Title: Strano & Associates
Agency Phone: 618-277-7653

Estimate Your Payment
Estimated Payment
$ 1,349.45 per month $801.20 Principal & Interest $443.25 Property Tax $105.00 Homeowner's Insurance
601 Ember Crest Drive | MLS# 26044538
This condo located at 601 Ember Crest Drive, Fairview Heights, IL 62208 is currently listed for sale with an asking price of $360,000. This property was built in 2008 and has 3 bedrooms and 3 full baths with 3102 sq. ft. Ember Crest Drive is located in the Village at Fountain Place subdivision within the Pontiac-W Holliday DIST 105 school district. Search Village At Fountain Place real estate on www.strano.com today.