
BEDS3
BATHS2 full
SQUARE FEET1,215
MLS#26058977
STATUSActive
PROPERTY TYPEResidential - Single Family
SUBDIVISIONToennies Add
SCHOOLWESCLIN DIST 3
Property Description
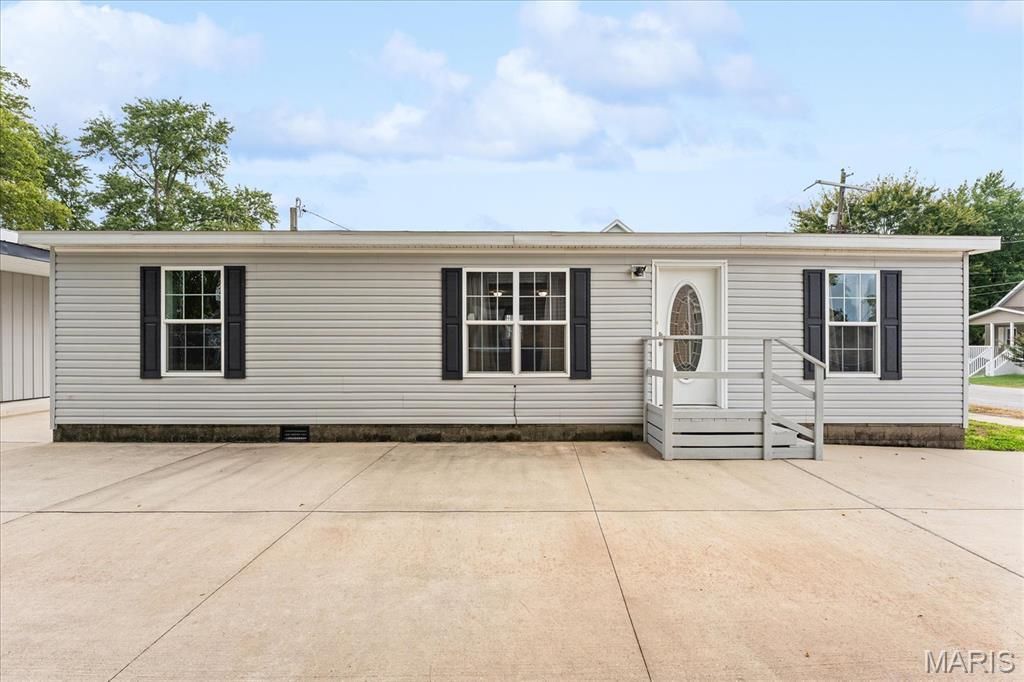
Incredible opportunity for low-maintenance, ranch-style living in New Baden! Welcome home to this well-maintained 2018-built manufactured home, fully affixed to a permanent foundation and completely classified as real property. Inside, you are greeted by a beautiful open-concept floor plan offering 3 bedrooms and 2 full bathrooms designed for effortless daily living and easy entertaining. As a major added bonus, the washer and dryer stay with the home!The exterior is designed for absolute ease of maintenance. You have a small front yard giving you just enough grass to enjoy with virtually no upkeep. The rest of the property features a massive paved footprint with a large driveway that provides tons of private parking options. This leads straight to an oversized, 2-car detached garage that is perfect for extra vehicle storage, a workshop, or a hobby space. Centrally located in the Wesclin School District, this property is being sold strictly As-Is as part of an estate, presenting an exceptional value. This home has passed occupancy! Schedule a showing with your favorite Realtor today!
Property Features
Property Type: Residential - Single Family
Basement: None
Cooling: Central Air
Garage: 2
Heating: Forced Air, Natural Gas
Lot Size: 0.11 Acres
Roof Type: Shingle
Taxes: $818
Year Built: 2018
Feature Descriptions
Appliances: Disposal, Dryer, Free-Standing Gas Range, Gas Range, Refrigerator, Washer, Washer/Dryer, Water Heater
Days on Site: 6
Exterior: Concrete, Other, Unknown, Vinyl Siding
Fireplace: None
Lot: Level, Other
Parcel#: 11-10-18-159-006
Parking: Concrete, Detached, Driveway, Garage Door Opener, Oversized
Sewer: Public Sewer
SQFT. Above Grade: 1215
Utilities: Electricity Connected, Natural Gas Connected, Sewer Connected, Underground Utilities, Water Connected
Water: Public
Window: Screens, Window Treatments
Room Sizes
Living Room: 19x13.2
Kitchen: 11.5x12.1
Dining Room: 8.1x12.1
Laundry: 9x6.11
Primary Bedroom: 13.4x12.11
Primary Bathroom: 9x5.7
Bathroom 2: 5x9.4
Bedroom 2: 9.3x12.1
Bedroom 3: 10.4x12.11
Local Schools
High School: Wesclin
Middle School: WESCLIN DIST 3
Elementary School: WESCLIN DIST 3
School District: WESCLIN DIST 3
Listed By / Shown By
Listed By
Agency Name: Keller Williams Pinnacle
Shown By
Agency Title: Strano & Associates
Agency Phone: 618-277-7653

Estimate Your Payment
Estimated Payment
$ 496.10 per month $378.35 Principal & Interest $68.17 Property Tax $49.58 Homeowner's Insurance
6 E Birch Street | MLS# 26058977
This single family home located at 6 E Birch Street, New Baden, IL 62265 is currently listed for sale with an asking price of $170,000. This property was built in 2018 and has 3 bedrooms and 2 full baths with 1215 sq. ft. E Birch Street is located in the Toennies Add subdivision within the WESCLIN DIST 3 school district. Search Toennies Add real estate on www.strano.com today.