
BEDS3
BATHS2 full
SQUARE FEET1,500
MLS#26062701
STATUSActive Under Contract
PROPERTY TYPEResidential - Single Family
SUBDIVISIONChenot Place 2nd Add
SCHOOLBelle Valley DIST 119
Property Description
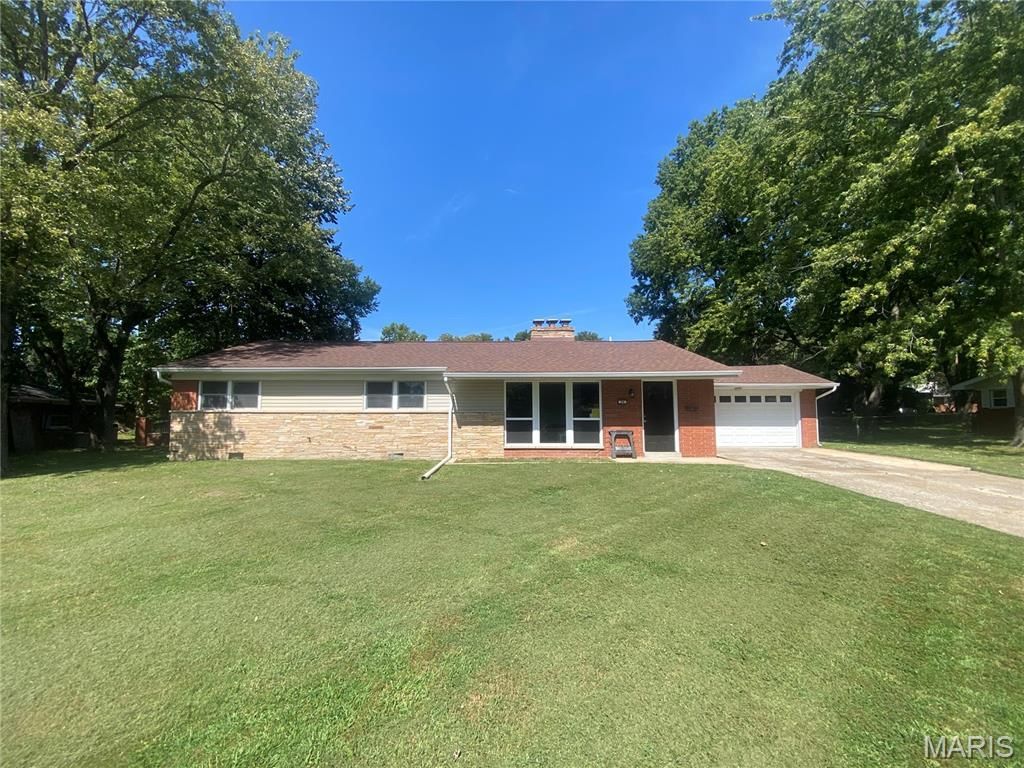
This primarily brick ranch home is nestled quietly in the heart of Chenot Place. This home stands on a large level lot. The new wooden door at the front entry opens to a spacious living room with a wood burning fireplace and a new vinyl picture window. The living room is bright with natural light and new can lighting and ceiling fan. This home was gutted and renovated top to bottom this year in 2026. All new luxury vinyl flooring installed to match every room. Fresh paint in all the rooms. Electric has been rejuvenated with a new 200amp electric panel and a 1000 ft of wiring. All new plumbing lines and plumbing vents installed throughout the home. New water heater installed in 2026. New vinyl window was installed for the picture window in the living room. The kitchen was completely remodeled and designed with new cabinetry, new countertops, a new window, and new stainless-steel appliances! The main bathroom and the primary bathroom were given a facelift and have a new glass shower, vanity, toilet, and vent fan. The primary bathroom also has a new window installed. A newly built laundry room is spacious with a storage closet. All interior room doors, and closet doors were replaced with new 6 panel doors. Additionally 2 new exterior steel doors were installed. New 2 car garage door was installed. The concrete garage floor was finished with epoxy flakes. New gutters and downspouts installed. New concrete driveway poured.
Property Features
Property Type: Residential - Single Family
Basement: Crawl Space
Cooling: Attic Fan, Ceiling Fan(s), Central Air, Electric
Garage: 2 car attached
Heating: Forced Air, Gas
Home Style: Ranch
Lot Size: 0.39 Acres
Roof Type: Architectural Shingle
Taxes: $5,202
Year Built: 1959
Amenities
Ceiling Fan(s)
Kitchen/Dining Room Combo
Shower
Feature Descriptions
Appliances: Stainless Steel Appliance(s), Dishwasher, Microwave, Gas Oven, Refrigerator
Days on Site: 30
Exterior: Brick, Stone Veneer, Vinyl Siding
Fireplace: Living Room
Lot: Back Yard, Front Yard, Level
Lot Dimensions: 100'x157'x117'x161'
Parcel#: 08-24.0-105-037
Parking: Additional Parking, Concrete, Driveway, Garage Door Opener, Garage Faces Front, Off Street
Sewer: Public Sewer
SQFT. Above Grade: 1500
Utilities: Cable Available, Electricity Connected, Sewer Connected, Water Connected
Water: Public
Window: Double Pane Windows, Tilt-In Windows
Room Sizes
Living Room: 22x13
Kitchen: 13x11
Dining Room: 13x11
Laundry: 10x5
Primary Bedroom: 13x10
Primary Bathroom: 10x5
Bedroom 2: 12x10
Bedroom 3: 13x10
Bathroom 2: 7x5
Local Schools
High School: Belleville High School-East
Middle School: BELLE VALLEY DIST 119
Elementary School: BELLE VALLEY DIST 119
School District: Belle Valley DIST 119
Listed By / Shown By
Listed By
Agency Name: RE/MAX Preferred
Shown By
Agency Title: Strano & Associates
Agency Phone: 618-277-7653

Estimate Your Payment
Estimated Payment
$ 1,100.32 per month $589.55 Principal & Interest $433.50 Property Tax $77.26 Homeowner's Insurance
59 Magnolia Drive | MLS# 26062701
This single family home located at 59 Magnolia Drive, Belleville, IL 62221 is currently listed for sale with an asking price of $264,900. This property was built in 1959 and has 3 bedrooms and 2 full baths with 1500 sq. ft. Magnolia Drive is located in the Chenot Place 2nd Add subdivision within the Belle Valley DIST 119 school district. Search Chenot Place 2nd Add real estate on www.strano.com today.