
BEDS3
BATHS1 full
SQUARE FEET925
MLS#26067349
STATUSActive
PROPERTY TYPEResidential - Single Family
SUBDIVISIONManas Gardens
SCHOOLBelleville DIST 118
Property Description
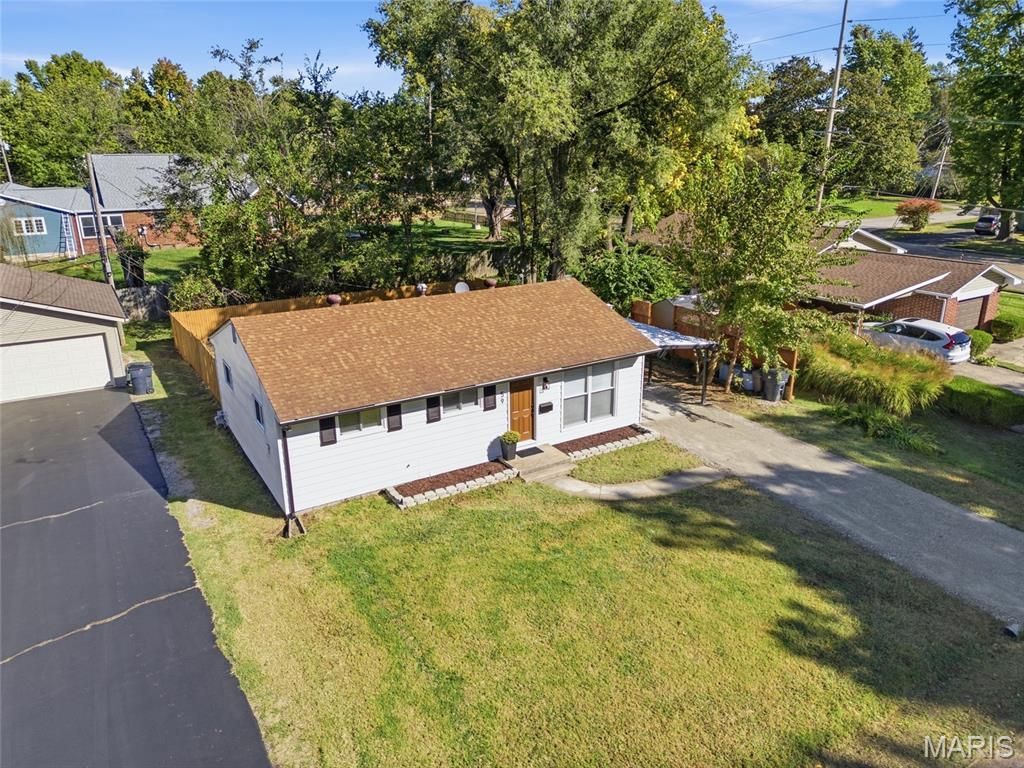
Welcome to this beautifully renovated 3-bedroom, 1-bath ranch home offering a fresh, modern interior and plenty of outdoor space! Step inside to a bright and spacious living room that flows into the dining area and updated kitchen, featuring new cabinetry, butcher block countertops, a beautiful tile backsplash, and new stainless steel appliances. The remodeled bathroom features a new vanity, modern fixtures, and a beautifully tiled tub/shower surround. Additional improvements include new windows, flooring, interior doors, updated lighting and fixtures, fresh paint, and more! Outside, enjoy a spacious, fully fenced backyard with a large deck, perfect for outdoor gatherings, grilling, or simply relaxing with your morning coffee. The property also features an attached carport and storage shed for added convenience. With extensive updates throughout, a functional layout, and inviting outdoor living space, this move-in-ready home has plenty to offer!
Property Features
Property Type: Residential - Single Family
Basement: Crawl Space
Cooling: Central Air
Heating: Forced Air
Home Style: Ranch
Lot Size: 0.14 Acres
Roof Type: Architectural Shingle
Taxes: $2,656
Year Built: 1957
Amenities
Ceiling Fan(s)
Eat-in Kitchen
Shower
Smart Thermostat
Storage
Tub
Feature Descriptions
Appliances: Stainless Steel Appliance(s), Microwave, Electric Range, Refrigerator
Days on Site: 9
Exterior: Vinyl Siding
Lot: Back Yard, Cleared, Level
Lot Dimensions: 0.14 acres
Parcel#: 08-17.0-208-033
Parking: Attached Carport, Covered, Driveway, Gravel, Off Street
Sewer: Public Sewer
SQFT. Above Grade: 925
Utilities: Electricity Connected, Natural Gas Connected, Sewer Connected, Water Connected
Water: Public
Local Schools
High School: Belleville High School-West
Middle School: BELLEVILLE DIST 118
Elementary School: BELLEVILLE DIST 118
School District: Belleville DIST 118
Listed By / Shown By
Listed By
Agency Name: eXp Realty
Shown By
Agency Title: Strano & Associates
Agency Phone: 618-277-7653

Estimate Your Payment
Estimated Payment
$ 592.37 per month $328.05 Principal & Interest $221.33 Property Tax $42.99 Homeowner's Insurance
59 Lillian Drive | MLS# 26067349
This single family home located at 59 Lillian Drive, Belleville, IL 62226 is currently listed for sale with an asking price of $147,400. This property was built in 1957 and has 3 bedrooms and 1 full baths with 925 sq. ft. Lillian Drive is located in the Manas Gardens subdivision within the Belleville DIST 118 school district. Search Manas Gardens real estate on www.strano.com today.