
BEDS3
BATHS2 full 1 partial
SQUARE FEET2,738
MLS#26045491
STATUSActive
PROPERTY TYPEResidential - Single Family
SUBDIVISIONHuntington Place Ph 03
SCHOOLEdwardsville DIST 7
Property Description
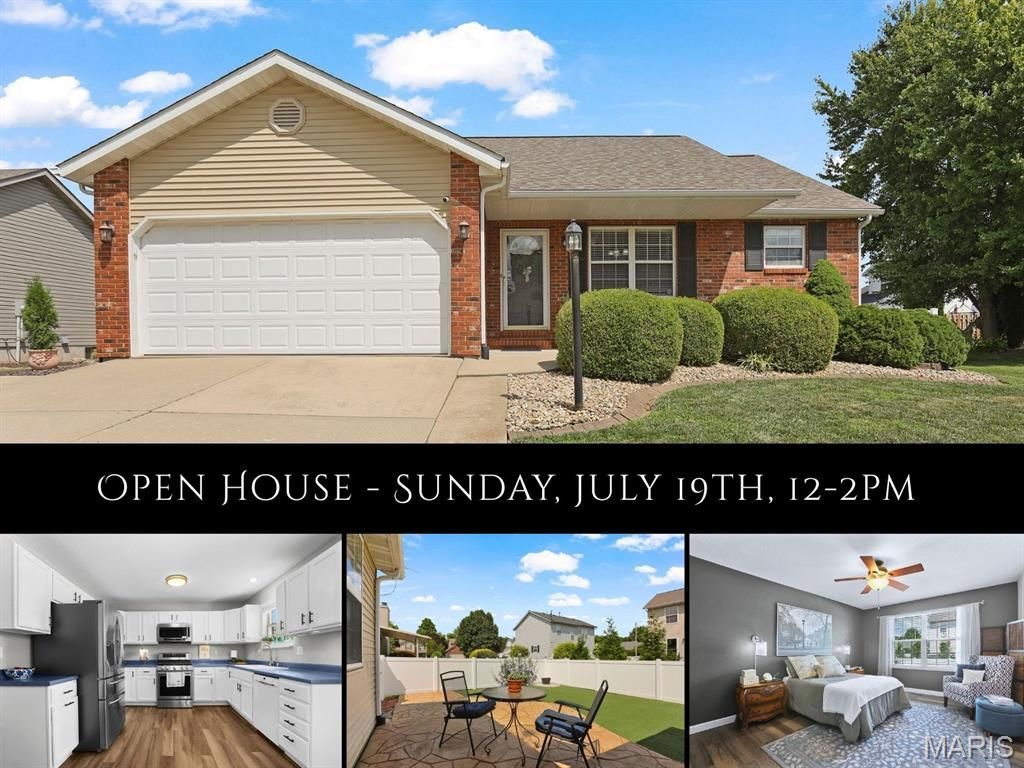
Beautifully maintained & thoughtfully updated, this inviting split-bedroom ranch offers comfortable living, flexible space & a backyard designed for low-maintenance and easy enjoyment. Vaulted ceilings & abundant natural light create an airy feel throughout the living room, while luxury vinyl plank flooring flows across the main level. The cheerful eat-in kitchen features creamy white cabinetry, a pantry, stainless gas range, refrigerator & microwave. A desirable split-bedroom floor plan provides added privacy, with a spacious owner's suite tucked away from the secondary bedrooms. The finished lower level expands your living space with a generous family room featuring built-in shelving, wet bar with mini refrigerator, stylish sliding barn door leading to a bonus room ideal for a media room, office or hobby space, half bath & organized laundry room with workspace. Outside, the privacy-fenced backyard is designed for relaxing rather than mowing, featuring turf, stamped concrete, covered & open patios; perfect for outdoor dining or entertaining. Conveniently located near the bike trail, shopping, dining & everyday amenities, this move-in ready home combines thoughtful updates with a lifestyle you'll enjoy for years to come. Roof 2017, furnace & A/C 2018, water heater 2024.
Property Features
Property Type: Residential - Single Family
Basement: Yes
Basement: Bathroom, Partially Finished, Full
Cooling: Central Air
Garage: 2 car attached
Heating: Forced Air
Home Style: Ranch
Lot Size: 0.15 Acres
Taxes: $5,905
Year Built: 1999
Amenities
Kitchen/Dining Room Combo
Pantry
Vaulted Ceiling(s)
Walk-In Closet(s)
Wet Bar
Feature Descriptions
Appliances: Dishwasher, Microwave, Gas Range, Refrigerator, Gas Water Heater
Association Amenities: None
Exterior: Brick, Vinyl Siding
HOA Fee: $50/ Annually
Lot: Landscaped, Level
Lot Dimensions: 64.04 X 104.42 IRR
Parcel#: 14-2-15-25-10-103-056
Sewer: Public Sewer
SQFT. Above Grade: 1414
SQFT. Below Grade: 1324
Utilities: Cable Available
Water: Public
Room Sizes
Dining Room: 10x11
Kitchen: 10x11
Living Room: 19x23
Primary Bedroom: 12x15
Primary Bathroom: 5x9
Bedroom 2: 11x10
Bedroom 3: 15x10
Bathroom: 11x5
Recreation Room: 33x10
Bathroom: 5x7
Bonus Room: 25x15
Laundry: 9x7
Storage: 12x16
Local Schools
High School: Edwardsville
Middle School: EDWARDSVILLE DIST 7
Elementary School: EDWARDSVILLE DIST 7
School District: Edwardsville DIST 7
Listed By / Shown By
Listed By
Agency Name: RE/MAX Alliance
Shown By
Agency Title: Strano & Associates
Agency Phone: 618-277-7653

Estimate Your Payment
Estimated Payment
$ 1,347.94 per month $756.69 Principal & Interest $492.08 Property Tax $99.17 Homeowner's Insurance
59 Julie Drive | MLS# 26045491
This single family home located at 59 Julie Drive, Glen Carbon, IL 62034 is currently listed for sale with an asking price of $340,000. This property was built in 1999 and has 3 bedrooms and 2 full and 1 partial baths with 2738 sq. ft. Julie Drive is located in the Huntington Place Ph 03 subdivision within the Edwardsville DIST 7 school district. Search Huntington Place Ph 03 real estate on www.strano.com today.