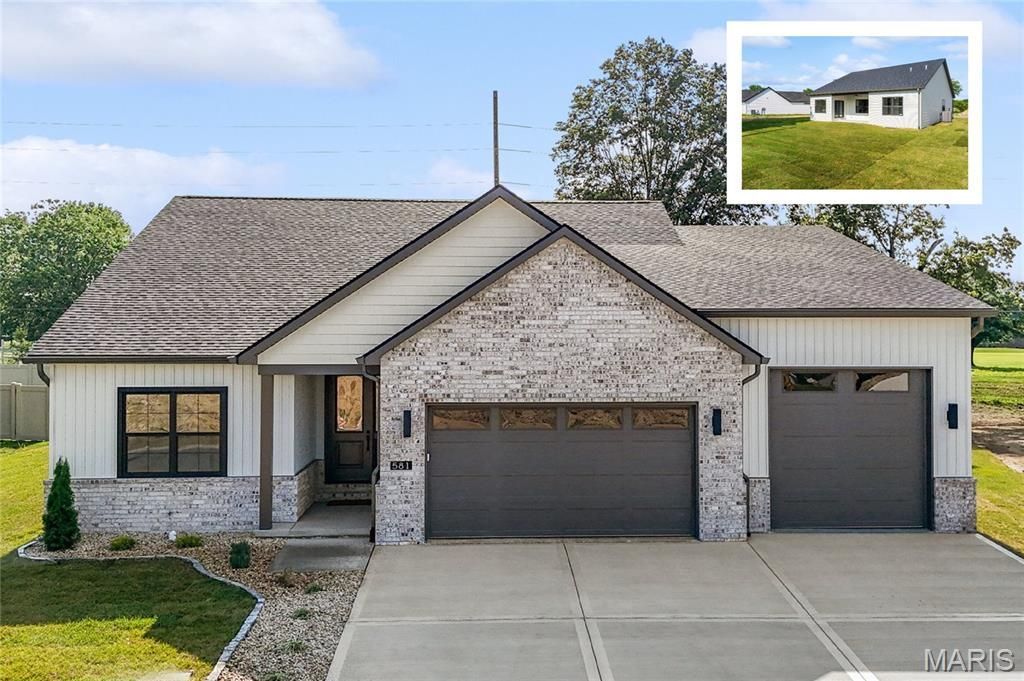

BEDS4
BATHS3 full
SQUARE FEET3,203
MLS#26045282
STATUSActive
PROPERTY TYPEResidential - Single Family
SUBDIVISIONAugusta Greens
SCHOOLO Fallon DIST 90
Property Description
The next upgraded SPRUCE 3-Car Floor Plan Built by MJ Holland-where quality construction meets modern design in one of O'Fallon's most desirable locations Augusta Greens. This stunning ranch home showcases exceptional craftsmanship and high-end finishes throughout, starting with upgraded 2x6 construction, vaulted ceilings, 7-foot interior doors, irrigation system, and additional brick on the exterior. Built for both comfort and performance, the home includes interior sound insulation, commercial-grade windows and cabinetry, high-efficiency HVAC, ADVANTECH subflooring, and ZIP System wall and roof sheathing. The open-concept layout is designed for today's lifestyle, featuring premium LVP/LVT flooring throughout and a chef-inspired kitchen with a massive center island that flows seamlessly into the vaulted family room with cathedral ceilings. Step outside to the oversized covered patio-perfect for entertaining or relaxing. The thoughtfully designed semi-split floor plan offers a private master suite retreat with a newly designed master bath, while two additional bedrooms and a spacious laundry room complete the main level. The partially finished lower level expands your living space with 9-foot ceilings, a large fourth bedroom, full bath, and an expansive recreation area-ideal for gatherings, a home theater, or game room. Car enthusiasts and homeowners alike will appreciate the oversized 3-car garage, featuring a rare 10'x10' third bay for larger vehicles, boats, or additional storage. Located in the highly sought-after O'Fallon Township High School District, this home delivers a rare blend of durability, efficiency, and elevated design. Don't miss your opportunity to own one of O'Fallon's most impressive new construction homes-schedule your private showing today!
Property Features
Property Type: Residential - Single Family
Basement: Yes
Basement: 9 ft + Pour, Partially Finished, Full
Cooling: Central Air
Garage: 3 car attached
Heating: Forced Air
Lot Size: 0.30 Acres
Year Built: 2026
Feature Descriptions
Association Amenities: Association Management
Days on Site: 70
HOA Fee: $350/ Annually
Lot: Other
Parcel#: 03140307016
Sewer: Public Sewer
SQFT. Above Grade: 2003
SQFT. Below Grade: 1200
Utilities: Electricity Connected, Natural Gas Connected
Water: Public
Room Sizes
Living Room: 26x12
Dining Room: 14x9
Breakfast Room: 10x9
Kitchen: 17x14
Laundry: 10x7
Primary Bedroom: 15x14
Primary Bathroom: 13x12
Bedroom 2: 14x11
Bedroom 3: 14x11
Local Schools
High School: OFallon
Middle School: OFALLON DIST 90
Elementary School: OFALLON DIST 90
School District: O Fallon DIST 90
Listed By / Shown By
Listed By
Agency Name: Judy Dempcy Homes Powered by KW Pinnacle
Shown By
Agency Title: Strano & Associates
Agency Phone: 618-277-7653

Estimate Your Payment
Estimated Payment
$ 1,696.11 per month $1,499.59 Principal & Interest $0.00 Property Tax (data not provided by mls) $196.52 Homeowner's Insurance
581 Tea Olive Boulevard | MLS# 26045282
This single family home located at 581 Tea Olive Boulevard, O Fallon, IL 62269 is currently listed for sale with an asking price of $673,800. This property was built in 2026 and has 4 bedrooms and 3 full baths with 3203 sq. ft. Tea Olive Boulevard is located in the Augusta Greens subdivision within the O Fallon DIST 90 school district. Search Augusta Greens real estate on www.strano.com today.