
BEDS4
BATHS1 full 1 partial
SQUARE FEET1,400
MLS#26062767
STATUSActive
PROPERTY TYPEResidential - Single Family
SUBDIVISIONChippewa Hill
SCHOOLSt Louis City
Property Description
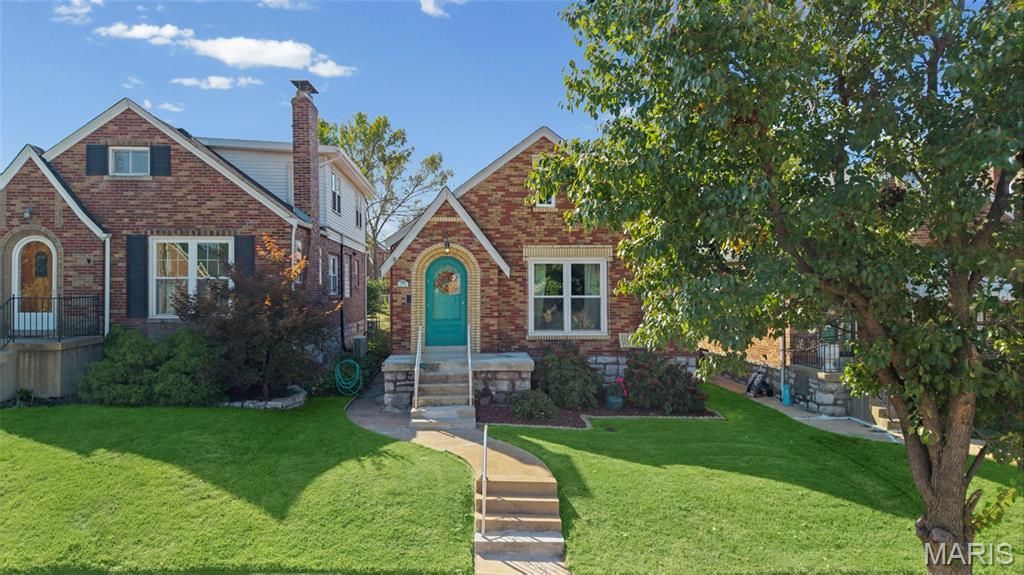
Nestled in the desirable Northampton neighborhood, this exceptionally well-maintained 1.5-story home seamlessly blends original architectural charm with thoughtful modern updates. Featuring three spacious bedrooms plus a versatile den-ideal for a dedicated home office, cozy reading nook, or creative space-along with 1.5 baths, the home offers a bright, functional layout designed for easy daily living and effortless entertaining. Complete with a detached one-car garage and a fully fenced yard, you will love the convenience of being just minutes from vibrant local shopping, neighborhood schools, and top-rated South City dining options.
Property Features
Property Type: Residential - Single Family
Basement: Yes
Basement: 8 ft + Pour
Cooling: Ceiling Fan(s), Central Air
Garage: 1
Heating: Forced Air, Gas
Home Style: Traditional
Lot Size: 0.09 Acres
Roof Type: Shingle
Taxes: $3,502
Year Built: 1939
Amenities
Ceiling Fan(s)
Eat-in Kitchen
Separate Dining
Feature Descriptions
Appliances: Dishwasher, Disposal, Gas Range, Refrigerator
Days on Site: 1
Exterior: Brick, Stone, Vinyl Siding
Fireplace: Basement, Decorative, Living Room
Lot: City Lot, Near Public Transit
Lot Dimensions: 32 x 120
Parcel#: 6256-00-0130-0
Parking: Detached, Garage, On Street
Sewer: Public Sewer
SQFT. Above Grade: 1400
Utilities: Cable Available
Water: Public
Window: Blinds
Room Sizes
Living Room: 16x11
Dining Room: 13x11
Kitchen: 11x11
Primary Bedroom: 13x11
Den: 12x11
Bathroom 2: 13x12
Local Schools
High School: Roosevelt High
Middle School: Long Middle Community Ed. Center
Elementary School: Mason Elem.
School District: St Louis City
Listed By / Shown By
Listed By
Agency Name: ReeceNichols Real Estate
Shown By
Agency Title: Strano & Associates
Agency Phone: 618-277-7653

Estimate Your Payment
Estimated Payment
$ 1,034.42 per month $656.54 Principal & Interest $291.83 Property Tax $86.04 Homeowner's Insurance
5718 Mardel Avenue | MLS# 26062767
This single family home located at 5718 Mardel Avenue , Saint Louis, MO 63109 is currently listed for sale with an asking price of $295,000. This property was built in 1939 and has 4 bedrooms and 1 full and 1 partial baths with 1400 sq. ft. Mardel Avenue is located in the Chippewa Hill subdivision within the St Louis City school district. Search Chippewa Hill real estate on www.strano.com today.