
BEDS2
BATHS2 full
SQUARE FEET1,116
MLS#26063022
STATUSPending
PROPERTY TYPEResidential - Single Family
SUBDIVISIONTwabrigs Add
SCHOOLSt Louis City
Property Description
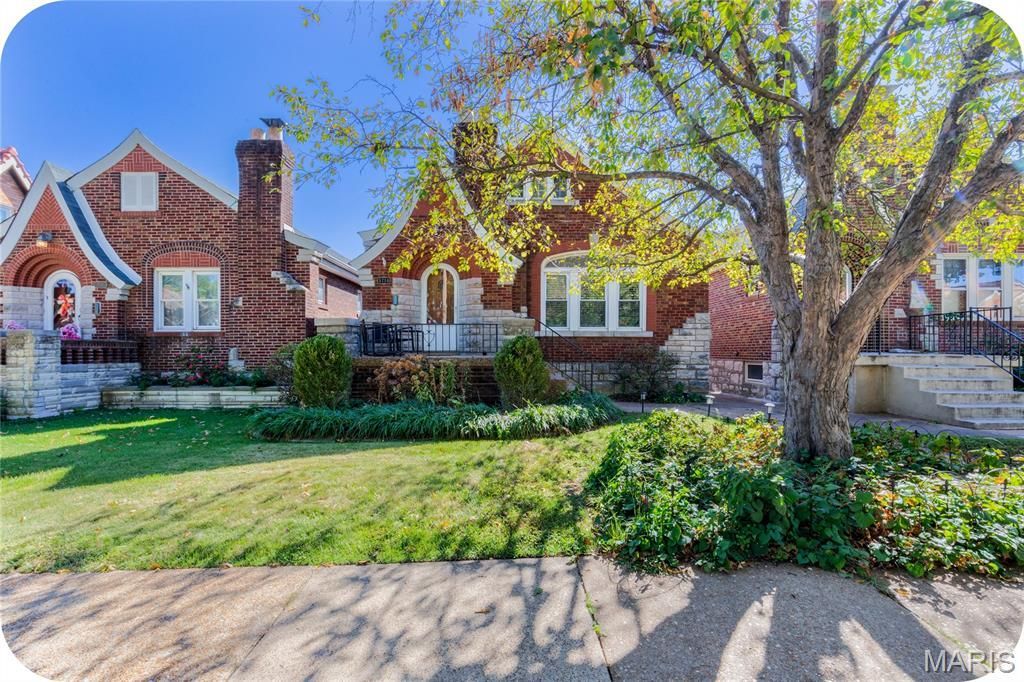
Some blocks just have that Southampton magic-and this one is lined with the kind of impeccably cared-for gingerbreads that make you want to slow down and look around. Tucked among them, this brick bungalow brings plenty of its own charm, starting with a spacious living room framed by colorful stained glass. The dining room flows into an updated kitchen with a breakfast bar, stainless appliances + pantry, keeping things functional without losing the character. Two bedrooms + full bath round out the main floor, while the cozy back den is the unexpected bonus, complete with a wood-burning stove and endless potential as a home office or second living space. Downstairs, the full basement is ready for your ideas, with a full bath already in place. Outside, there's a koi pond (yes, you're inheriting fish), 2-car garage + a new roof. And the location? Steps from Hampton + Macklind, with all the Southampton essentials right around the corner.
Property Features
Property Type: Residential - Single Family
Basement: Yes
Basement: Bathroom, Walk-Out Access
Cooling: Central Air
Garage: 1
Heating: Forced Air
Home Style: Bungalow
Lot Size: 0.09 Acres
Roof Type: Architectural Shingle
Taxes: $3,849
Year Built: 1937
Feature Descriptions
Appliances: Stainless Steel Appliance(s)
Days on Site: 5
Exterior: Brick
Fireplace: Living Room
Lot: Back Yard, City Lot, Pond on Lot
Lot Dimensions: 30 X 125
Parcel#: 5699-00-0120-0
Sewer: Public Sewer
SQFT. Above Grade: 1116
Utilities: Electricity Connected, Natural Gas Connected, Sewer Connected, Water Connected
Water: Public
Local Schools
High School: Roosevelt High
Middle School: Long Middle Community Ed. Center
Elementary School: Buder Elem.
School District: St Louis City
Listed By / Shown By
Listed By
Agency Name: Garcia Properties
Shown By
Agency Title: Strano & Associates
Agency Phone: 618-277-7653

Estimate Your Payment
Estimated Payment
$ 1,012.99 per month $612.03 Principal & Interest $320.75 Property Tax $80.21 Homeowner's Insurance
5714 Walsh Street | MLS# 26063022
This single family home located at 5714 Walsh Street, Saint Louis, MO 63109 is currently listed for sale with an asking price of $275,000. This property was built in 1937 and has 2 bedrooms and 2 full baths with 1116 sq. ft. Walsh Street is located in the Twabrigs Add subdivision within the St Louis City school district. Search Twabrigs Add real estate on www.strano.com today.