
BEDS2
BATHS1 full
SQUARE FEET728
MLS#26048515
STATUSComing Soon
PROPERTY TYPEResidential - Single Family
SUBDIVISIONSW Garden District
SCHOOLSt Louis City
Property Description
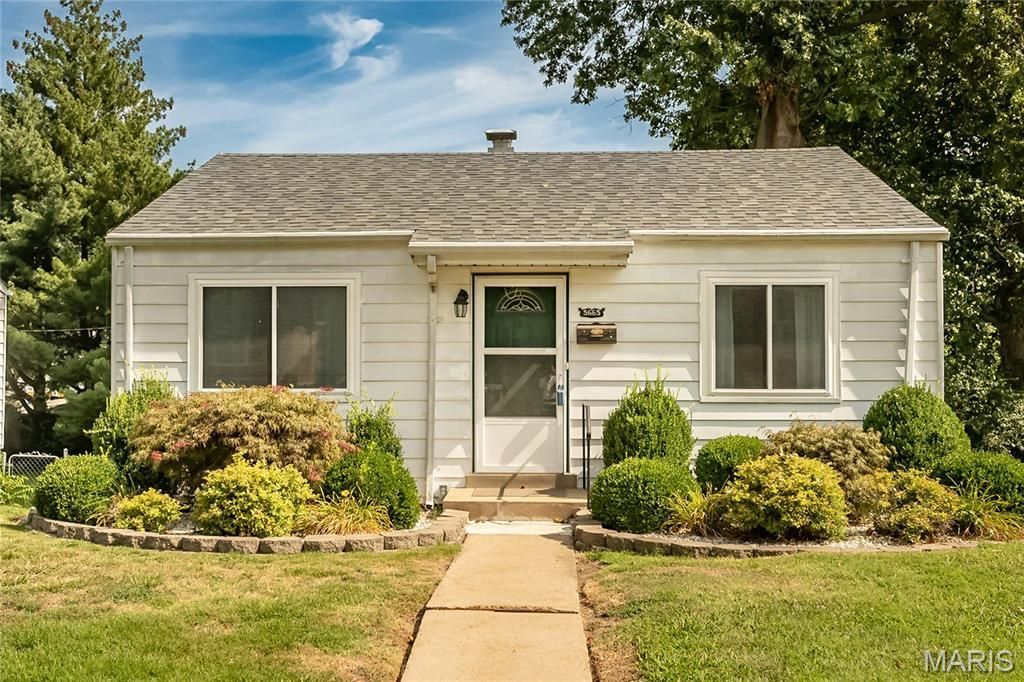
OPEN HOUSE - Sunday, August 2, 12:00-2:00 pm - Beautiful South City Charmer with Updates Galore! Welcome home to this well maintained and move-in ready 2 bed/1 bath bungalow ideally located just steps away from Tilles Park! The updated kitchen is a chef's delight boasting granite countertops, stainless steel appliances (all stay), gas range, built-in microwave and crown molding. The living room features a wall of gorgeous built-in cabinets and shelves, crown molding and gleaming hardwood floors. The second bedroom is currently being used as a main floor laundry (washer/dryer included) and office/craft room with cabinets and countertop space but it could easily be converted back to a second bedroom. The back door walks out to a spacious deck that's ideal for grilling, relaxing, entertaining or just enjoying the outdoors and walks down to the big backyard. The full unfinished lower level offers abundant storage space along with endless possibilities for future living space. Lots of natural light throughout. Other major updates/improvements include: lovely updated bath, newer roof, windows, front door, HVAC, electric and plumbing. There's nothing left for you to do! It's squeaky clean, move-in ready, absolutely adorable and ready to welcome you home! Conveniently located near everything South City has to offer.
Property Features
Property Type: Residential - Single Family
Basement: Full, Interior Entry, Storage Space, Unfinished
Basement: Yes
Cooling: Ceiling Fan(s), Central Air
Heating: Forced Air, Natural Gas
Home Style: Bungalow, Ranch
Lot Size: 0.13 Acres
Taxes: $1,882
Year Built: 1951
Amenities
Bookcases
Built-in Features
Crown Molding
Custom Cabinetry
Eat-in Kitchen
Feature Descriptions
Appliances: Stainless Steel Appliance(s), Dishwasher, Ice Maker, Microwave, Gas Oven, Gas Range, Refrigerator, Washer/Dryer, Gas Water Heater
Exterior: Aluminum Siding
Lot: Back Yard, City Lot, Front Yard, Landscaped, Near Park
Lot Dimensions: 50x110x50x110
Parcel#: 5024-03-0370-0
Parking: No Driveway, No Garage, On Street
Sewer: Public Sewer
SQFT. Above Grade: 728
Utilities: Cable Available, Electricity Connected, Natural Gas Connected, Sewer Connected, Water Connected
Water: Public
Window: Insulated Windows, Screens, Tilt-In Windows
Local Schools
High School: Roosevelt High
Middle School: Long Middle Community Ed. Center
Elementary School: Mason Elem.
School District: St Louis City
Listed By / Shown By
Listed By
Agency Name: Coldwell Banker Premier Group
Shown By
Agency Title: Strano & Associates
Agency Phone: 618-277-7653

Estimate Your Payment
Estimated Payment
$ 584.51 per month $378.12 Principal & Interest $156.83 Property Tax $49.55 Homeowner's Insurance
5665 Marquette Avenue | MLS# 26048515
This single family home located at 5665 Marquette Avenue , Saint Louis, MO 63139 is currently listed for sale with an asking price of $169,900. This property was built in 1951 and has 2 bedrooms and 1 full baths with 728 sq. ft. Marquette Avenue is located in the SW Garden District subdivision within the St Louis City school district. Search SW Garden District real estate on www.strano.com today.