
BEDS2
BATHS1 full
SQUARE FEET700
MLS#26070361
STATUSActive
PROPERTY TYPERental - Condominium
SUBDIVISIONWaterman 4 Condo
SCHOOLSt Louis City
Property Description
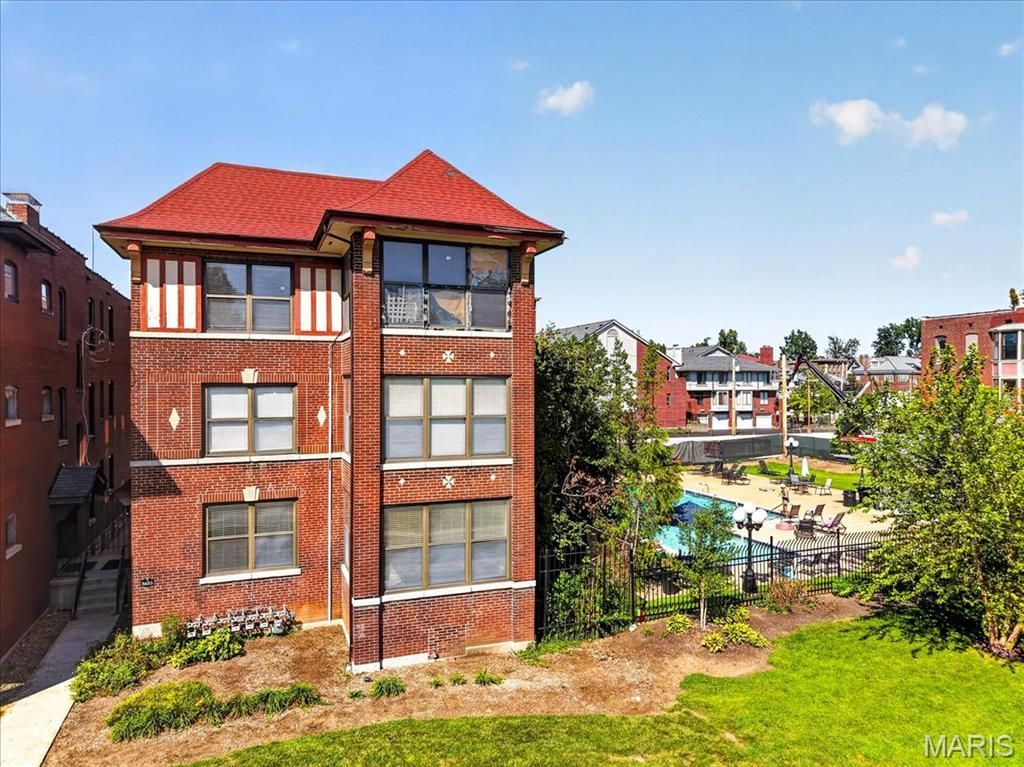
Experience DeBaliviere Place living in this classic 1914 brick building situated right beside the neighborhood swimming pool, quick access to Forest Park and nearby universities! The ground floor unit combines timeless character with modern upgrades. Unwind in the spacious living area anchored by a the wood-burning fireplace, recessed lighting, and beautiful wood floors. The galley kitchen showcases granite counters, classic subway tile backsplash, and stainless appliances, paired with in-unit main-floor laundry. The second bedroom features 3 walls of windows and the room could be used as an office. Association perks include secure enclosed parking, building security, water/sewer, exterior maintenance, and a fitness center around the corner. If you are hoping to purchase an affordable unit within reach of Forest Park, this is the condo that you need to tour!
Property Features
Property Type: Rental - Condominium
Cooling: Ceiling Fan(s), Central Air
Heating: Forced Air, Natural Gas
Home Style: Traditional
Lot Size: 0.84 Acres
Roof Type: Flat
Year Built: 1914
Amenities
Ceiling Fan(s)
Granite Counters
Recessed Lighting
Shower
Feature Descriptions
Appliances: Dishwasher, Disposal, Dryer, Microwave, Built-In Electric Oven, Built-In Electric Range, Refrigerator, Washer/Dryer, Gas Water Heater
Association Amenities: Association Management, Fitness Center, Parking, Security
Availability Date: 2026-11-03
Exterior: Brick
Fireplace: Living Room, Wood Burning
HOA Fee: 469/ Monthly
Laundry: Laundry Closet, Main Level
Lot: Close to Clubhouse, Landscaped, Near Public Transit
Lot: Close to Clubhouse, Landscaped, Near Public Transit
Parcel#: 3875-18-0072-0
Parking: Asphalt, Enclosed, Lighted, No Garage, Off Street
SQFT. Above Grade: 700
Water: Public
Window: Tilt-In Windows
Room Sizes
Kitchen: 12x7
Bedroom: 12x10
Bathroom 2: 11x10
Living Room: 14x15
Local Schools
High School: Sumner High
Middle School: Yeatman-Liddell Middle School
Elementary School: Hamilton Elem. Community Ed.
School District: St Louis City
Listed By / Shown By
Listed By
Agency Name: Berkshire Hathaway HomeServices Select Properties
Shown By
Agency Title: Strano & Associates
Agency Phone: 618-277-7653

5653 Waterman Boulevard | MLS# 26070361
This property located at 5653 Waterman Boulevard, Saint Louis, MO 63112 is currently listed for rent with an asking price of $1,250 / Monthly. Waterman Boulevard is located within the St Louis City school district. Search Saint Louis real estate on www.strano.com today.