
BEDS4
BATHS2 full 1 partial
SQUARE FEET1,846
MLS#26043430
STATUSActive Under Contract
PROPERTY TYPEResidential - Single Family
SUBDIVISIONHollandia
SCHOOLPontiac-W Holliday DIST 105
Property Description
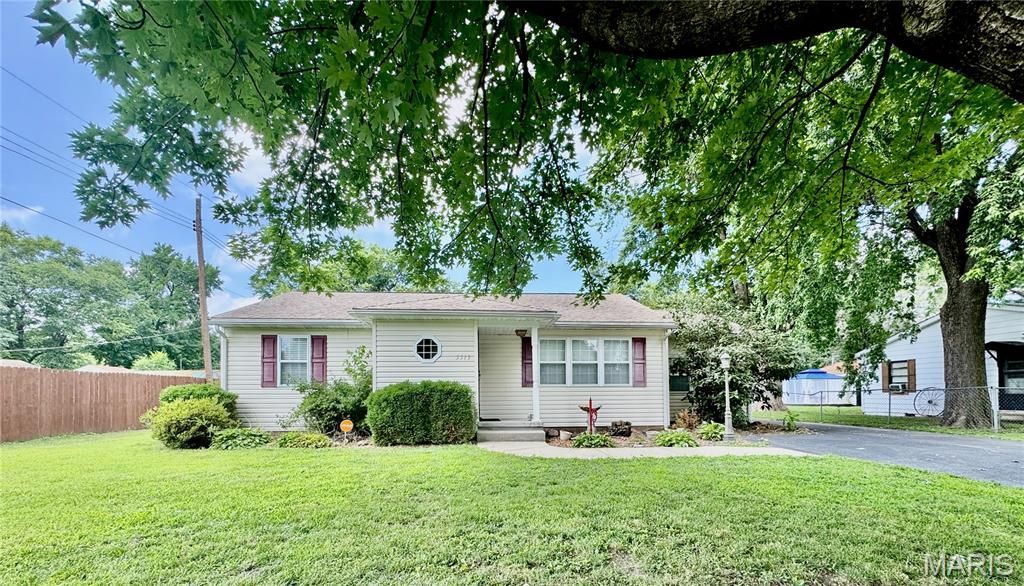
Welcome home to this beautifully updated 1950s charmer offering the perfect blend of classic character and modern comfort! This spacious 4-bedroom, 2.5-bath home features an inviting eat-in kitchen with abundant cabinetry and storage, along with a formal living and dining room combination ideal for entertaining. The large family room provides plenty of space to relax and gather. The primary bedroom offers its own private deck, creating the perfect spot to enjoy your morning coffee or unwind at the end of the day. The second bedroom is equally impressive, featuring a private half bath and two large walk-in closets. Outside, you'll find a large fenced yard with plenty of room for pets, play, and outdoor entertaining. The oversized garage is a standout feature, offering exceptional space for a woodworker, hobbyist, workshop, or additional storage. Major updates include the replacement of the majority of the home's plumbing and an updated electric panel (2024). Leased solar panels help reduce electric costs and add energy efficiency. Conveniently located near Moody Park, this updated home offers space, versatility, and amenities that are hard to find!
Property Features
Property Type: Residential - Single Family
Basement: Crawl Space
Cooling: Central Air
Garage: 2
Heating: Forced Air
Home Style: Traditional
Lot Size: 0.25 Acres
Roof Type: Architectural Shingle
Taxes: $2,948
Year Built: 1951
Feature Descriptions
Appliances: Dishwasher, Disposal, Dryer, Microwave, Free-Standing Range, Refrigerator
Days on Site: 68
Exterior: Vinyl Siding
Lot: Back Yard, Front Yard, Level, Near Park
Lot Dimensions: 60 x 150
Parcel#: 03-33.0-204-036
Sewer: Public Sewer
SQFT. Above Grade: 1846
Utilities: Cable Available, Electricity Connected, Sewer Connected, Water Connected
Water: Public
Room Sizes
Kitchen: 12x12
Living Room: 20x13
Family Room: 25x17
Primary Bedroom: 17x15
Primary Bathroom: 5x8
Bedroom 2: 13x11
Bedroom 3: 15x10
Bedroom 4: 10x12
Bathroom: 5x4
Bathroom: 5x9
Local Schools
High School: Belleville High School-East
Middle School: PONTIAC-W HOLLIDAY DIST 105
Elementary School: PONTIAC-W HOLLIDAY DIST 105
School District: Pontiac-W Holliday DIST 105
Listed By / Shown By
Listed By
Agency Name: CR Holland Real Estate LLC
Shown By
Agency Title: Strano & Associates
Agency Phone: 618-277-7653

Estimate Your Payment
Estimated Payment
$ 824.38 per month $511.66 Principal & Interest $245.67 Property Tax $67.05 Homeowner's Insurance
5513 Pontiac Drive | MLS# 26043430
This single family home located at 5513 Pontiac Drive, Fairview Heights, IL 62208 is currently listed for sale with an asking price of $229,900. This property was built in 1951 and has 4 bedrooms and 2 full and 1 partial baths with 1846 sq. ft. Pontiac Drive is located in the Hollandia subdivision within the Pontiac-W Holliday DIST 105 school district. Search Hollandia real estate on www.strano.com today.