
BEDS3
BATHS1 full 1 partial
SQUARE FEET1,526
MLS#26044030
STATUSPending
PROPERTY TYPEResidential - Single Family
SUBDIVISIONBelmont Village
SCHOOLAlton DIST 11
Property Description
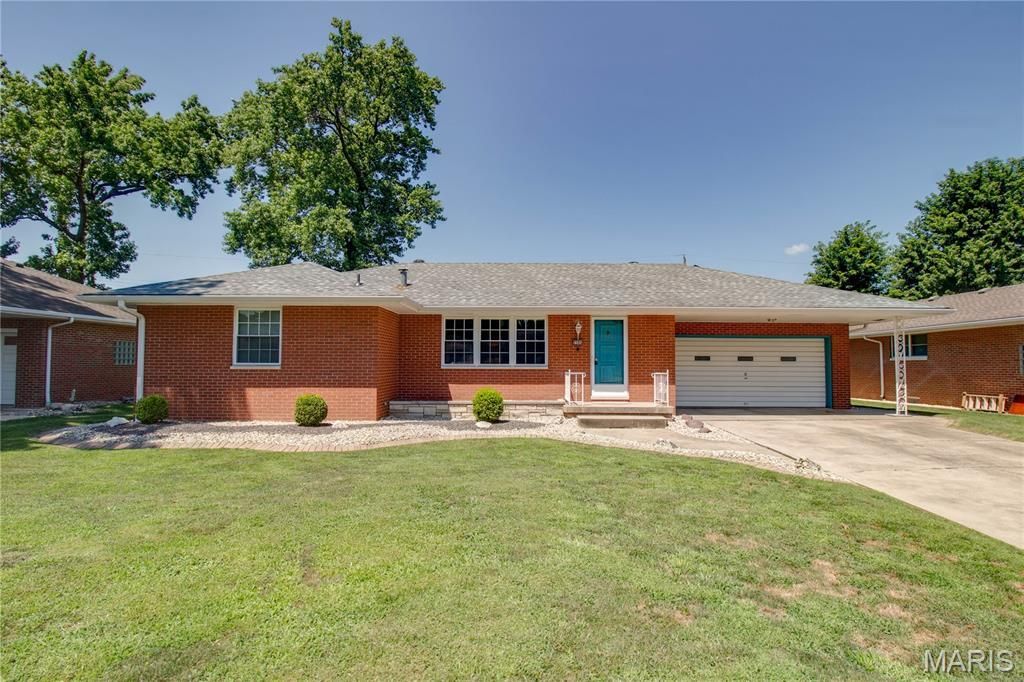
Welcome home to this charming and versatile 3-bedroom, 1.5-bath residence.Inside, the main floor features a warm and inviting layout with a spacious living room, kitchen, and dining area all thoughtfully arranged for everyday living and easy entertaining. The primary bedroom includes its own private half bath, adding comfort and convenience. The partially finished basement expands your living space even further, with room to relax plus a laundry area, utility room, storage space, and workshop area to keep everything organized and functional. Water softener/filtration system to stay. 2-car garage adds even more practicality to this appealing home.Perfectly situated on a level lot that backs directly to the beautiful Glazebrook Park filled with incredible amenities. From multiple playgrounds and walking trails to a dog park, baseball fields, and soccer fields, ponds and picnic shelters, this property offers a lifestyle that blends comfort, convenience, and outdoor enjoyment right in your backyard.With its desirable layout, flexible living options, and unbeatable park-side setting, this home is full of potential and ready to welcome its new owners! All appliances to stay!
Property Features
Property Type: Residential - Single Family
Basement: 8 ft + Pour, Partially Finished, Full, Storage Space
Basement: Yes
Cooling: Central Air, Electric
Garage: 2 car attached
Heating: Forced Air, Natural Gas
Home Style: Ranch, Traditional
Lot Size: 0.22 Acres
Roof Type: Shingle
Taxes: $2,846
Year Built: 1959
Feature Descriptions
Appliances: Dishwasher, Dryer, Electric Range, Refrigerator, Washer
Association Amenities: None
Days on Site: 3
Exterior: Brick
HOA Fee: $50/ Annually
Lot: Adjoins Common Ground, Back Yard, Front Yard, Landscaped, Near Park, Near Public Transit
Lot Dimensions: 124x78x124x76
Parcel#: 24-2-01-26-01-103-010
Sewer: Public Sewer
SQFT. Above Grade: 1256
SQFT. Below Grade: 270
Utilities: Cable Available, Electricity Connected, Natural Gas Connected, Phone Available, Sewer Connected, Water Connected
Water: Public
Local Schools
High School: Alton
Middle School: ALTON DIST 11
Elementary School: ALTON DIST 11
School District: Alton DIST 11
Listed By / Shown By
Listed By
Agency Name: Tarrant and Harman Real Estate and Auction Co
Shown By
Agency Title: Strano & Associates
Agency Phone: 618-277-7653

Estimate Your Payment
Estimated Payment
$ 803.54 per month $500.75 Principal & Interest $237.17 Property Tax $65.63 Homeowner's Insurance
5506 Ladue Drive | MLS# 26044030
This single family home located at 5506 Ladue Drive, Godfrey, IL 62035 is currently listed for sale with an asking price of $225,000. This property was built in 1959 and has 3 bedrooms and 1 full and 1 partial baths with 1526 sq. ft. Ladue Drive is located in the Belmont Village subdivision within the Alton DIST 11 school district. Search Belmont Village real estate on www.strano.com today.