
BEDS3
BATHS4 full
SQUARE FEET3,015
MLS#26062616
STATUSActive
PROPERTY TYPEResidential - Single Family
SUBDIVISIONPaisley Paden Add
SCHOOLHILLSBORO DIST 3
Property Description
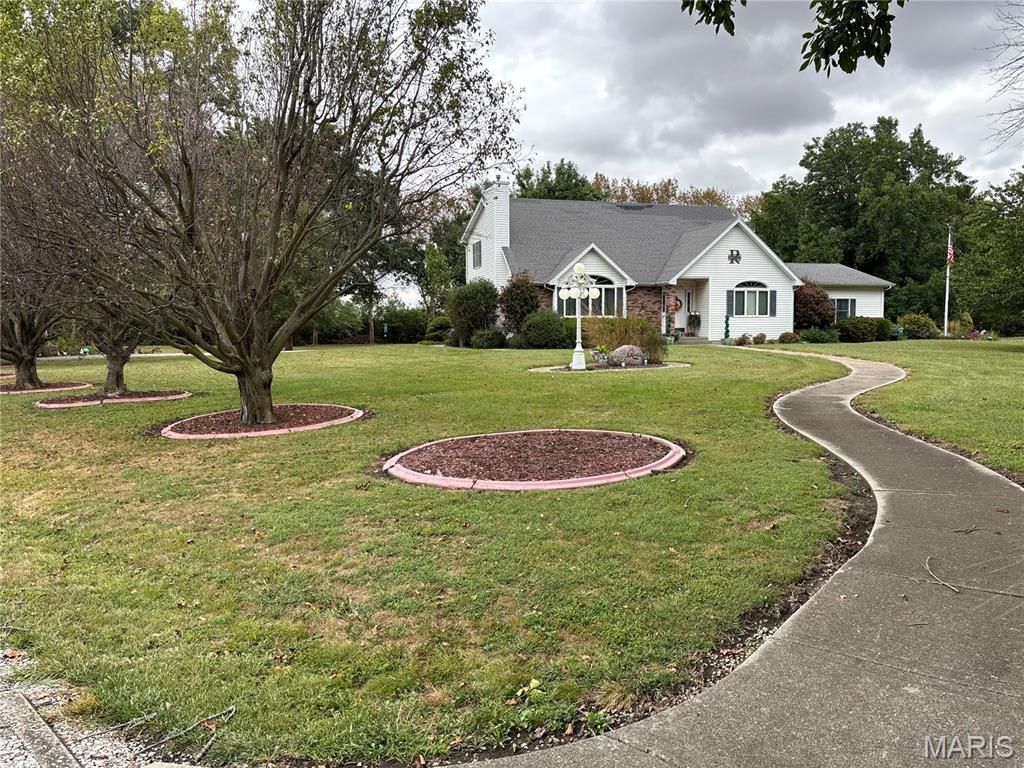
Don't miss this great home!! Over 3,000sf of finished area! Three Bedroom and 4 Full Bathrooms!! The home features a great foyer with open staircase open to the living room with vaulted ceilings and a gas fireplace. The basement is finished with a family room with another gas fireplace, recreation room with custom wooden bar and laundry room with full bathroom. There is a detached one car garage as well as a detached 2 car garage in addition to the 2 car attached garage!!Call today for a private showing.
Property Features
Property Type: Residential - Single Family
Basement: Yes
Basement: 8 ft + Pour
Cooling: Central Air
Garage: 5 car attached
Heating: Forced Air, Natural Gas
Home Style: Traditional
Lot Size: 4.50 Acres
Taxes: $6,549
Year Built: 1993
Feature Descriptions
Appliances: Dishwasher, Free-Standing Gas Oven
Days on Site: 1
Exterior: Vinyl Siding
Fireplace: Gas
Lot: City Lot, Irregular Lot
Parcel#: 13-06-384-005
Sewer: Public Sewer
SQFT. Above Grade: 1929
SQFT. Below Grade: 1086
Utilities: Electricity Connected, Natural Gas Connected, Sewer Connected, Water Connected
Water: Public
Room Sizes
Kitchen: 16x13
Living Room: 19x16
Primary Bedroom: 15x13
Primary Bathroom: 13x7.5
Dining Room: 13x11
Bedroom 2: 13x13.5
Bedroom 3: 13x13.5
Bathroom 2: 9.5x8
Family Room: 18x15
Recreation Room: 17x15
Laundry: 32x12.5
Local Schools
High School: Hillsboro Community High Schoo
Middle School: HILLSBORO DIST 3
Elementary School: HILLSBORO DIST 3
School District: HILLSBORO DIST 3
Listed By / Shown By
Listed By
Agency Name: Aumann Realty Inc
Shown By
Agency Title: Strano & Associates
Agency Phone: 618-277-7653

Estimate Your Payment
Estimated Payment
$ 1,288.33 per month $656.54 Principal & Interest $545.75 Property Tax $86.04 Homeowner's Insurance
546 S 5th Street | MLS# 26062616
This single family home located at 546 S 5th Street , Witt, IL 62094 is currently listed for sale with an asking price of $295,000. This property was built in 1993 and has 3 bedrooms and 4 full baths with 3015 sq. ft. S 5th Street is located in the Paisley Paden Add subdivision within the HILLSBORO DIST 3 school district. Search Paisley Paden Add real estate on www.strano.com today.