
BEDS3
BATHS2 full
SQUARE FEET1,230
MLS#26059962
STATUSActive
PROPERTY TYPEResidential - Single Family
SCHOOLBOND DIST 2
Property Description
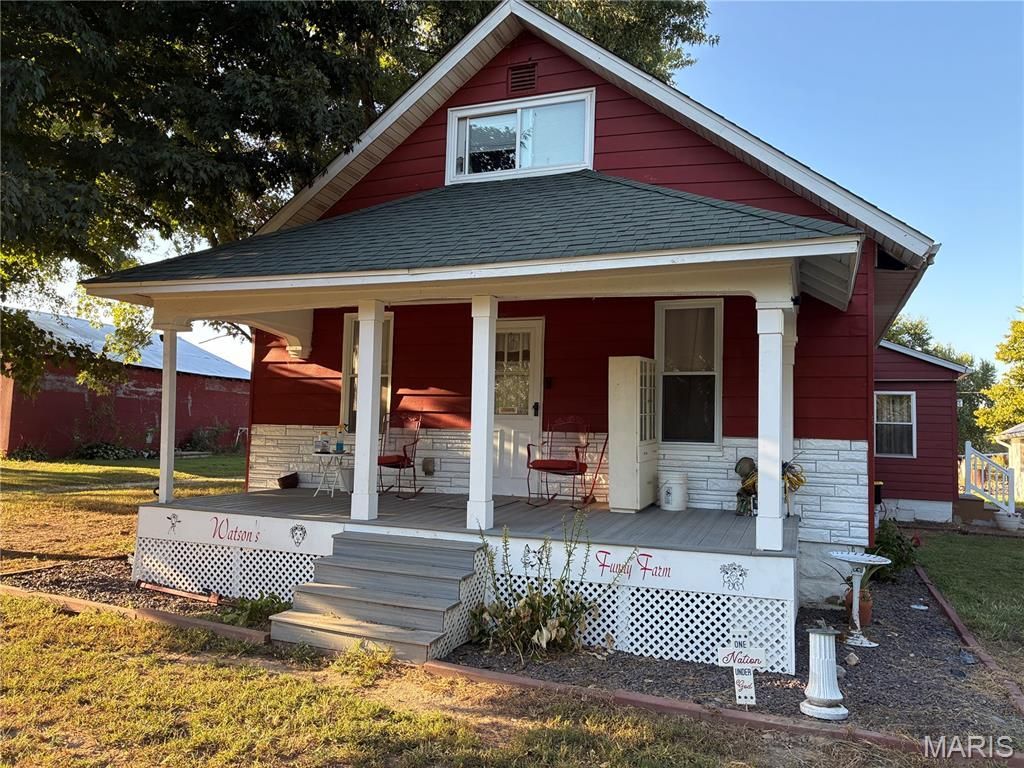
Farm life at its best. Over 5 acres with 2 homes. Second home is 4 Bedroom 2 Baths 2200 square feet but needs a little TLC mainly paint. It has a full kitchen with appliances. This property has it all especially if you like animals. Two large barns one 55x42 and one 40x38. Many extra sheds with the property. The main house was completely remodeled down to the studs 10 years ago. Large country front porch with trek decking. incredible place to slow life down and enjoy.
Property Features
Property Type: Residential - Single Family
Cooling: Attic Fan, Ceiling Fan(s), Central Air
Garage: 2
Heating: Forced Air, Propane
Home Style: Bungalow
Lot Size: 2.68 Acres
Roof Type: Architectural Shingle
Taxes: $3,160
Year Built: 1937
Amenities
Built-in Features
Ceiling Fan(s)
Country Kitchen
Kitchen/Dining Room Combo
Pantry
Solid Surface Countertop(s)
Feature Descriptions
Appliances: Stainless Steel Appliance(s), Dishwasher, Dryer, Microwave, Range, Refrigerator, Washer
Days on Site: 15
Exterior: Aluminum Siding, Spray Foam Insulation
Fireplace: EPA Certified Wood Stove, Kitchen
Lot: Cleared, Few Trees, Pasture, Private, Split Possible, Suitable for Horses
Lot Dimensions: 2.68 and 3.04 acres
Parcel#: 09-05-15-108-001 and 09-05-15-1-7=001
Parking: Aggregate
Sewer: Septic Tank
SQFT. Above Grade: 1230
Utilities: Cable Connected, Electricity Connected, Propane Owned, Water Connected
Water: Public
Window: Double Pane Windows
Room Sizes
Family Room: 13x13
Bedroom: 11x10
Bedroom 2: 12x10
Kitchen: 24x13
Bathroom: 7.5x12
Bathroom 2: 7x6
Laundry: 10x8
Bedroom 3: 23x11
Local Schools
High School: Greenville
Middle School: BOND DIST 2
Elementary School: BOND DIST 2
School District: BOND DIST 2
Listed By / Shown By
Listed By
Agency Name: Cisler & Associates Real Estate
Shown By
Agency Title: Strano & Associates
Agency Phone: 618-277-7653

Estimate Your Payment
Estimated Payment
$ 1,063.81 per month $707.73 Principal & Interest $263.33 Property Tax $92.75 Homeowner's Insurance
541 Ripson Bridge Avenue | MLS# 26059962
This single family home located at 541 Ripson Bridge Avenue, Sorento, IL 62086 is currently listed for sale with an asking price of $318,000. This property was built in 1937 and has 3 bedrooms and 2 full baths with 1230 sq. ft. Ripson Bridge Avenue is located within the BOND DIST 2 school district. Search Sorento real estate on www.strano.com today.