
BEDS4
BATHS2 full 1 partial
MLS#26060034
STATUSActive
PROPERTY TYPEResidential - Single Family
SUBDIVISIONRyehill Manor
SCHOOLFt Zumwalt R-II
Property Description
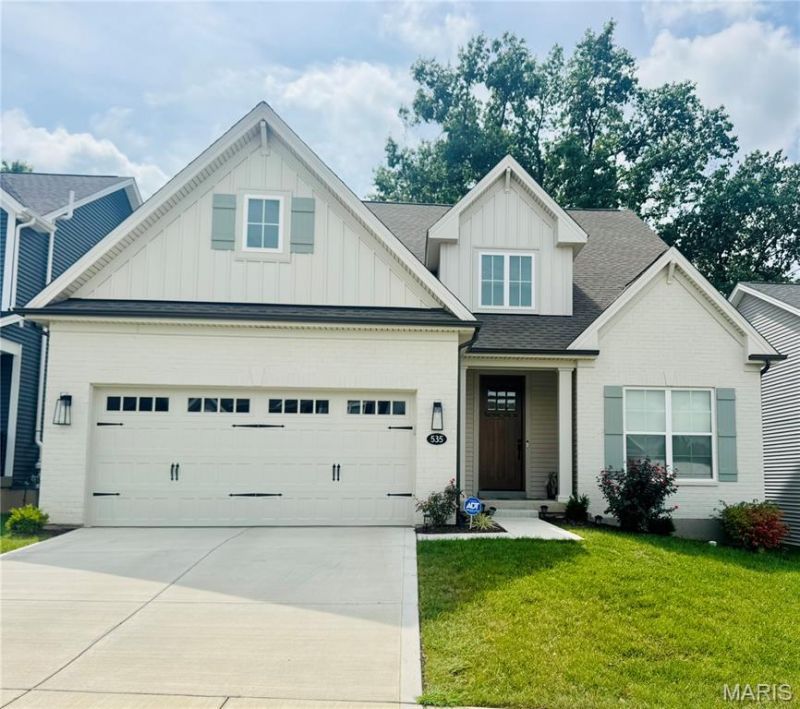
Welcome to this stunning, lightly lived in two year old Fischer & Frichtel 1.5 story home in Ryehill Manor-an opportunity you won't want to miss. This dynamic floorplan impresses from the start with striking curb appeal featuring board and batten siding, brick accents, architectural shingles, a carriage style garage door, full sod and landscaping, lawn irrigation, and an 8' front door. Inside, you'll find 4 bedrooms, 2.5 baths, and 2,619 sq ft of beautifully designed living space, including a MAIN FLOOR PRIMARY SUITE. Highlights include 9' ceilings on the main level, a two story entry and great room, LVP flooring, a flex room/dining room, main floor laundry, and an electric fireplace.The gourmet kitchen offers 42 shaker cabinetry with crown molding, soft close features, roll out trays, quartz countertops, a tile backsplash, under cabinet lighting, a center island, walk in pantry, stainless steel appliances, gas range with chimney hood, microwave, and refrigerator. The primary suite features a window wall, walk in closet, and a luxury bath with a marble shower and bench seat, raised height dual vanities, and a transom window. Upstairs are three additional bedrooms, a loft, and zoned HVAC.Outdoor living is easy with a 12x12 composite deck with steps leading to a 14x12 patio. Additional features include a rough in bath and excellent access to Highways 70 & 370, shopping, dining, and the St. Peters Rec Plex.
Property Features
Property Type: Residential - Single Family
Basement: Yes
Basement: 8 ft + Pour, Concrete, Egress Window, Roughed-In Bath, Unfinished
Cooling: Electric, Gas, Zoned
Garage: 2 car attached
Heating: Forced Air, Gas, Zoned
Home Style: Traditional
Lot Size: 0.14 Acres
Roof Type: Architectural Shingle
Taxes: $3,536
Year Built: 2024
Amenities
Breakfast Bar
Breakfast Room
Double Vanity
High Ceilings
Kitchen Island
Open Floorplan
Separate Dining
Tub
Two Story Entrance Foyer
Walk-In Pantry
Feature Descriptions
Appliances: Stainless Steel Appliance(s), Dishwasher, Dryer, Ice Maker, Microwave, Gas Oven, Range Hood, Gas Range, Refrigerator, Washer, Gas Water Heater
Association Amenities: None
Days on Site: 4
Exterior: Board & Batten Siding, Brick
Fireplace: Electric
HOA Fee: $849/ Annually
Lot: Back Yard, Gentle Sloping, Some Trees, Sprinklers In Front, Sprinklers In Rear
Parcel#: 2-0063-D595-00-0008.0000000
Parking: Garage, Garage Faces Front
Sewer: Public Sewer
SQFT. Above Grade: 2664
Utilities: Sewer Connected, Water Available
Water: Public
Window: Screens
Local Schools
High School: Ft. Zumwalt East High
Middle School: DuBray Middle
Elementary School: Lewis & Clark Elem.
School District: Ft Zumwalt R-II
Listed By / Shown By
Listed By
Agency Name: Coldwell Banker Realty - Gundaker
Shown By
Agency Title: Strano & Associates
Agency Phone: 618-277-7653

Estimate Your Payment
Estimated Payment
$ 1,978.70 per month $1,488.90 Principal & Interest $294.67 Property Tax $195.13 Homeowner's Insurance
535 Ryehill Dr. Drive | MLS# 26060034
This single family home located at 535 Ryehill Dr. Drive, Saint Peters, MO 63376 is currently listed for sale with an asking price of $669,000. This property was built in 2024 and has 4 bedrooms and 2 full and 1 partial baths. Ryehill Dr. Drive is located in the Ryehill Manor subdivision within the Ft Zumwalt R-II school district. Search Ryehill Manor real estate on www.strano.com today.