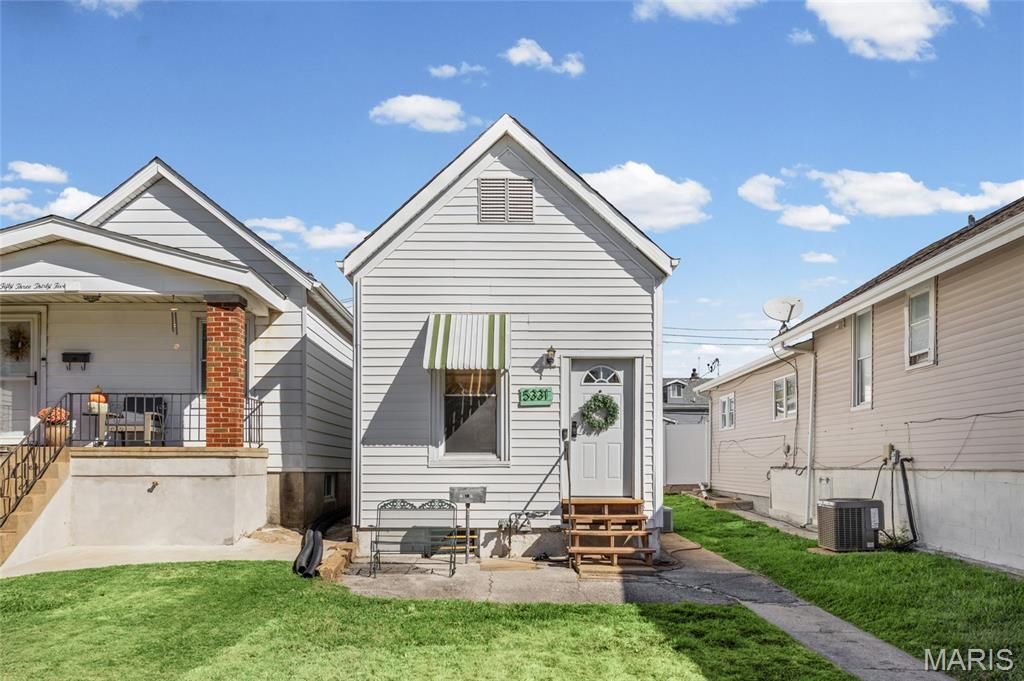

BEDS2
BATHS1 full
SQUARE FEET644
MLS#26063756
STATUSActive
PROPERTY TYPEResidential - Single Family
SUBDIVISION5329-5331 Pattison Ave
SCHOOLSt Louis City
Property Description
Public Open House-Sunday, 10/11, 10:30 AM-12:30 PM. Welcome to 5331 Pattison Ave! Nestled in the heart of The Hill, this charming 2-bedroom bungalow offers gleaming hardwood floors, fresh neutral paint, and a bright, inviting living space. The beautifully renovated kitchen features marble countertops, crisp white cabinetry, stylish subway tile backsplash, contrasting black hardware, updated flooring, and sleek black appliances. The versatile second bedroom could easily serve as a home office, guest room, dining room, or additional flex space to suit your needs. The basement provides ample storage space. The current owners have made numerous improvements throughout their ownership, including a newer roof, sewer lateral replacement, kitchen renovation, updated light fixtures, custom blinds, fresh paint, and more! Kitchen appliances, washer, and dryer are all included. Enjoy the convenience of living in one of St. Louis' most beloved neighborhoods, just moments from The Hill's incredible restaurants, shops, and local favorites.
Property Features
Property Type: Residential - Single Family
Basement: Yes
Basement: Full, Unfinished
Cooling: Ceiling Fan(s), Central Air, Electric
Heating: Forced Air, Natural Gas
Home Style: Bungalow
Lot Size: 0.09 Acres
Taxes: $1,042
Year Built: 1911
Amenities
Storage
Feature Descriptions
Appliances: Dishwasher, Microwave, Oven, Refrigerator, Washer/Dryer
Days on Site: 6
Exterior: Aluminum Siding
Lot: Level
Parcel#: 4036-00-0331-0
Sewer: Public Sewer
SQFT. Above Grade: 644
Utilities: Electricity Connected, Natural Gas Connected, Sewer Connected, Water Connected
Water: Public
Local Schools
High School: Beaumont Cte High School
Middle School: Henry Elem.
Elementary School: Columbia Elem. Comm. Ed. Center
School District: St Louis City
Listed By / Shown By
Listed By
Agency Name: Keller Williams Realty St. Louis
Shown By
Agency Title: Strano & Associates
Agency Phone: 618-277-7653

Estimate Your Payment
Estimated Payment
$ 499.66 per month $364.99 Principal & Interest $86.83 Property Tax $47.83 Homeowner's Insurance
5331 Pattison Avenue | MLS# 26063756
This single family home located at 5331 Pattison Avenue, Saint Louis, MO 63110 is currently listed for sale with an asking price of $164,000. This property was built in 1911 and has 2 bedrooms and 1 full baths with 644 sq. ft. Pattison Avenue is located in the 5329-5331 Pattison Ave subdivision within the St Louis City school district. Search 5329-5331 Pattison Ave real estate on www.strano.com today.